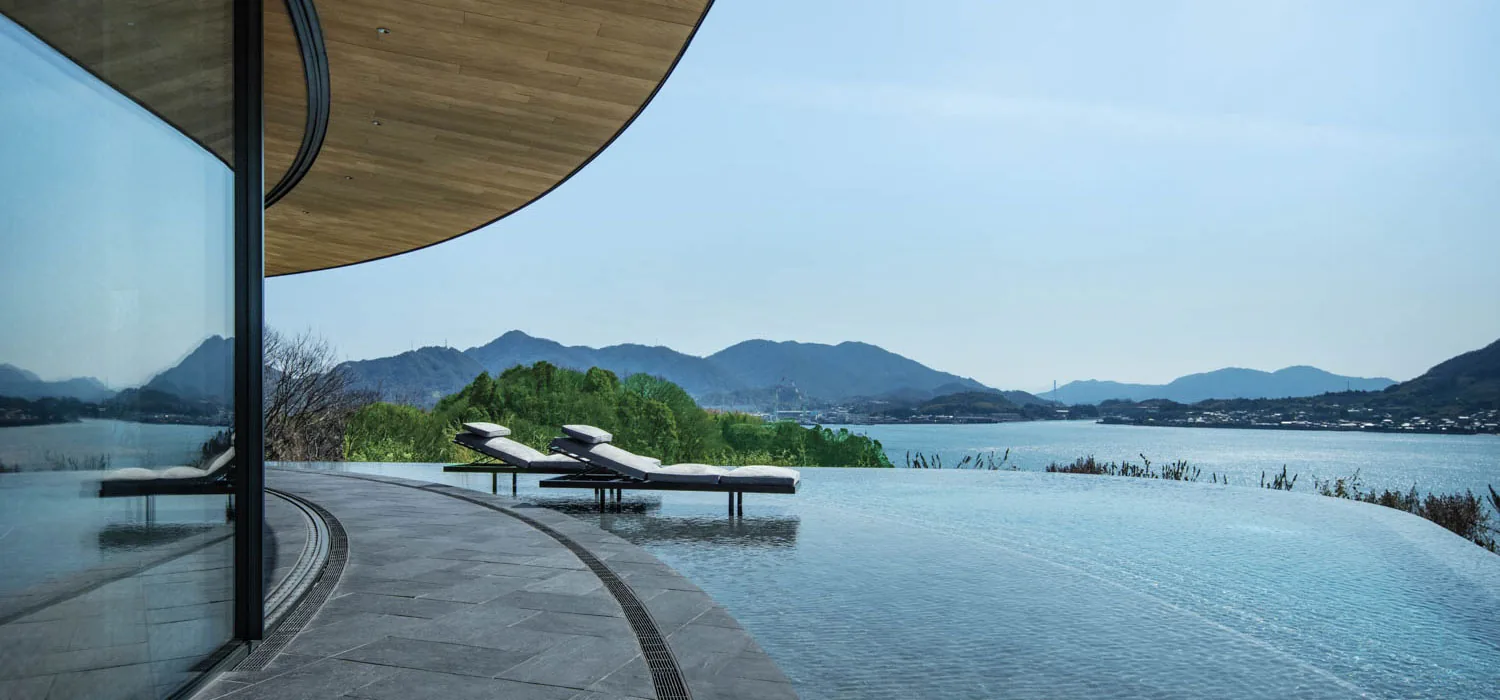
BIG's new villa complex on Japan's Sagishima Island, covered by Interior Design, pairs reinforced concrete with rammed earth excavated directly from each site—proof that fire-resilient mass construction can read as warm, crafted and site-specific rather than industrial, a lesson directly applicable to luxury villa design in Los Angeles.
Bjarke Ingels Group has completed a villa complex on Sagishima, a small island in Japan's Seto Inland Sea, and the project—documented by Interior Design—reads as a quiet argument about how mass construction can feel. Part of the Not A Hotel Setouchi development, the villas are set into the terrain rather than placed on top of it. In one unit, a skylit office centers on a built-in wooden desk, a Poul Kjærholm PK9 chair and an Arne Jacobsen AJ lamp, all held within a single wall of reinforced concrete and rammed earth excavated from the site itself. It is a small detail that tells you everything about the building's logic.
How does BIG make concrete feel warm?
By refusing to treat it as a hidden skeleton. In the Sagishima office, the reinforced concrete is not plastered over or dressed in stone—it is the finished surface, banded with rammed earth so that structure and ornament become the same gesture. That is the move worth studying: the material doing the holding is also the material doing the looking.
The warmth comes from three decisions that any serious architect will recognize. The earth is dug from the site, so its color belongs to the place. The skylight above the desk washes the wall rather than the floor, which lets the texture of the poured surface register through the day. And the furnishing is deliberately spare—Kjærholm and Jacobsen, per Interior Design—so the eye reads the room, not the objects in it. Proportion and light carry the space; the concrete simply has to be good.
2 materials — reinforced concrete and rammed earth, combined in a single monolithic wall.
On-site — the rammed earth was excavated from each villa's own ground.
Why does rammed earth belong beside reinforced concrete?
Because the two materials solve different halves of the same problem. Reinforced concrete gives the wall its span, its permanence and its non-combustible body. Rammed earth gives it tactility, thermal mass and a palette that could never be ordered from a catalogue. Together they produce a surface that is both structurally serious and unmistakably of its landscape.
This is not a new idea so much as a well-executed one. The villa typology has always prized mass—thick walls, embedded plans, interiors that stay cool without machinery. What BIG adds is the insistence that the mass be legible. Nothing is faked:
- The wall is the structure, the insulation strategy and the finish at once.
- The earth's color is site-sourced, not applied.
- Daylight is used as a material, chosen to reveal texture rather than erase it.
The result is a room that feels permanent without feeling heavy—exactly the balance the villa has chased since antiquity.
What does Sagishima mean for Los Angeles villas?
It dismantles a lazy assumption: that non-combustible, mass-wall construction has to look like a parking structure. Los Angeles is now building in earnest under the 2026 WUI Code, and the reflex in fire-exposed hillsides is to think of concrete as a defensive compromise—something you accept for performance and then hide behind finishes. Sagishima argues the opposite. The concrete is the luxury.
For the Westside and the canyons, the lesson is specific. A poured, reinforced wall can be the warmest surface in the house if it is detailed with the same care as the joinery and lit with intention. Site-sourced color, controlled skylight, restraint in the furnishing—these are design choices available on a Malibu ridgeline as readily as on a Japanese island. The Mediterranean villa tradition already knows this. The courtyard, the thick wall, the cool interior: mass as comfort, not as bunkered necessity. BIG's project is a reminder that the most resilient material on the market is also one of the most expressive—if you are willing to leave it showing.
Sagishima will be photographed for its serenity, but the real contribution is quieter: it treats a fire-resilient, structural material as the finished face of a luxury home and loses nothing in warmth. That is the standard Los Angeles should hold its next generation of hillside villas to—permanence you can see, not permanence you apologize for.