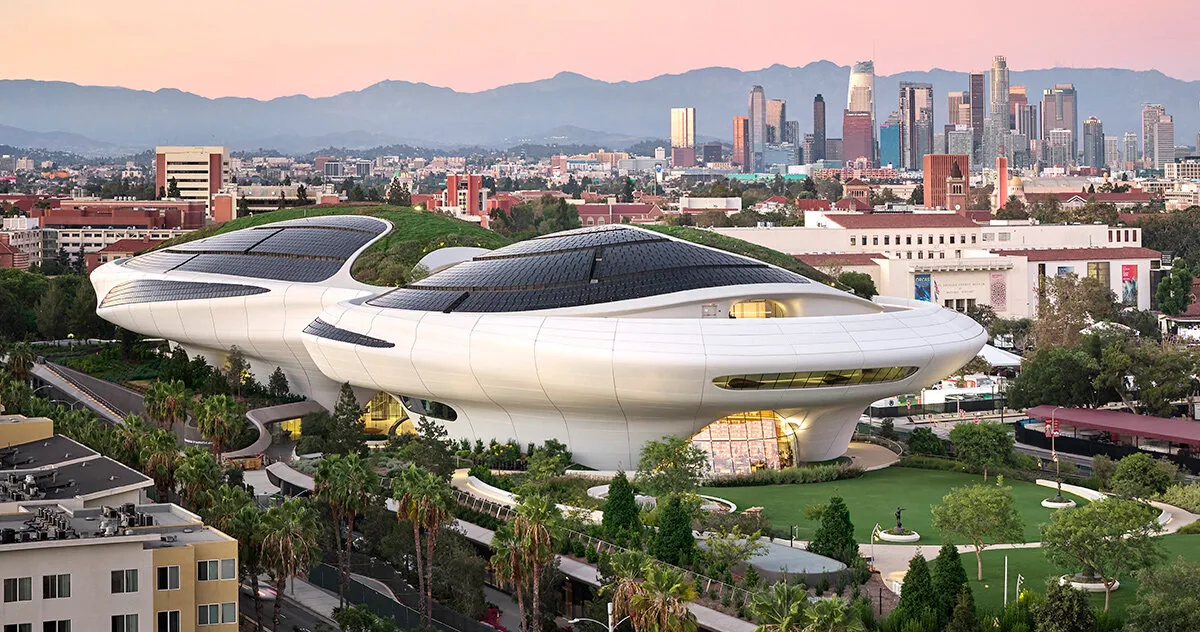
MAD Architects' Lucas Museum of Narrative Art is in its final stretch. designboom reports the Exposition Park building is preparing for a 2026 opening, closing out a construction period that began with groundbreaking in 2018. It is the most formally radical large building Los Angeles has commissioned in a generation: a single curvilinear volume, roughly 300,000 square feet of interior, lifted clear of the ground so that some eleven acres of landscape can run underneath and around it. There is no podium in the conventional sense, no cornice, no legible datum between wall and roof. The building is one surface, folded.
Source: designboom, "MAD's Lucas Museum in Los Angeles prepares for 2026 opening."
What is actually being built
The architectural argument is easy to summarize and very hard to build. MAD's scheme puts the museum's mass in the air — galleries, two theaters, education and back-of-house stacked into a lens-shaped volume — and gives the ground back as park. The long cantilevers and column-free spans that make that possible are carried by a heavy structural frame with concrete cores; the visible skin is a panelized, curved cladding system in which almost no two panels repeat. The soffit under the building is not a leftover: it is the ceiling of the public realm, the thing visitors will actually stand beneath and photograph.
300,000 sq ft — interior area of the museum volume
11 acres — new landscaped ground plane released beneath and around the building
2018 → 2026 — groundbreaking to opening, per designboom
The eight-year construction arc is the number worth sitting with. Continuous-surface architecture is not slow because contractors are slow. It is slow because a form with no repeating module converts most of the schedule into fabrication, survey and setting-out. Every panel is a unique manufactured object with a unique location in three-dimensional space; every substructure bracket has to absorb the difference between the model and the built steel. The design ambition is expressed in the skin, but the cost and the calendar live in the tolerances behind it.
A building with no cornice, no base and no visible joint has not eliminated its tolerances. It has decided to hide them.
What it means for building in Los Angeles
Los Angeles has a long habit of monolithic-looking buildings that are not monolithic — stucco stretched over frame, reading as one continuous mass from the street and behaving as five layered materials in section. MAD's museum is a far more sophisticated version of the same instinct: continuity as the primary aesthetic effect, achieved through a cladding system rather than through mass. It works spectacularly at civic scale, with a fabrication budget and a construction manager to match.
Translated to residential work, that logic usually breaks. A house does not have the budget for thousands of unique parts, and it does not have the maintenance regime of an institution. What it can borrow from the Lucas Museum is the other half of the idea: the value of lifting a building's mass to make ground, and the discipline of treating the underside of a volume as a designed surface. The best hillside and courtyard houses in this city already do this — a heavy volume held above a shaded, occupied ground plane reads as generosity, not as bulk.
There is also a climate argument hiding in the form. A deep, curved soffit is a self-shading device. In a basin where west-facing glass is the single most expensive comfort decision an architect makes, geometry that shades itself does work no mechanical system should have to do.
The year of the object building
Los Angeles will spend 2026 arguing about whether this building belongs here. That argument is less interesting than the craft question underneath it: what a city gains when it commissions a form that cannot be value-engineered into a rectangle, and what it learns about fabrication tolerance in the process. Those lessons migrate. The trades that set a thousand unique panels in Exposition Park are the trades that will be available, five years from now, to a house that wants to be built well.