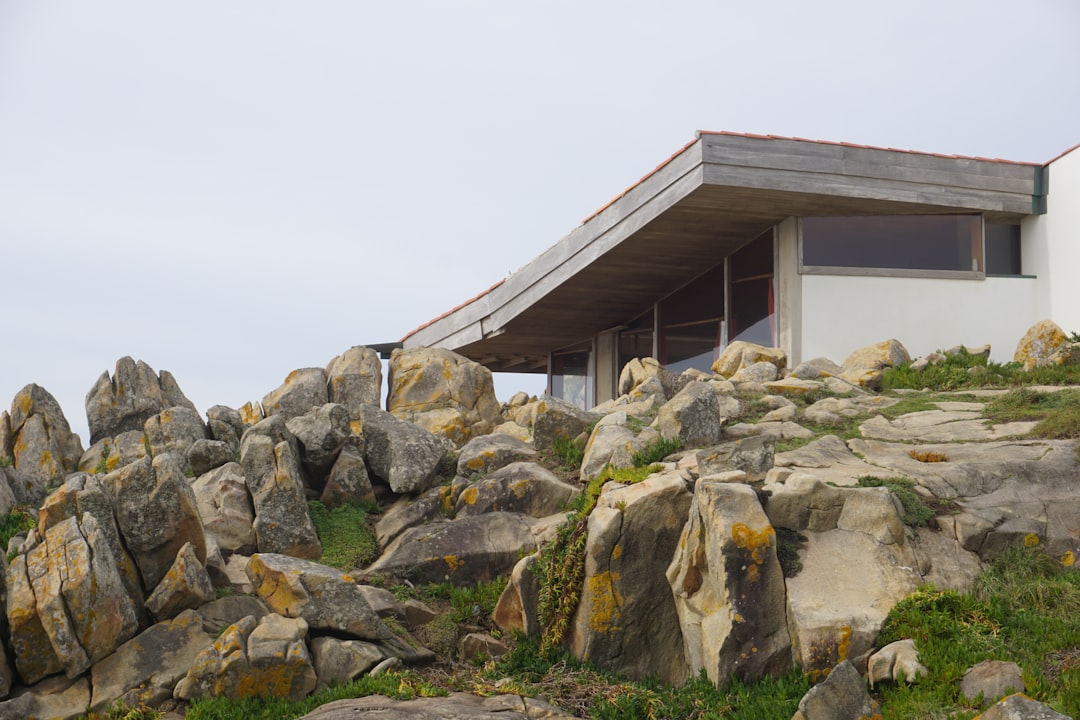
A two-level concrete house on Sugar Loaf Cay, in the Bahamas' Abaco chain, has come to market for close to $2 million — and the first thing the listing sells is not the water. It is the fact that the building was still there after Hurricane Dorian. Mansion Global reports the house sits perched above a rocky shoreline and was built, in the words of the broker quoted in the piece, with "very high-quality construction with engineering standards and high-velocity wind codes that exceed South Florida's regulations." In a region where the 2019 storm erased entire blocks of lightweight construction, a documented survival is now a line item on the sales sheet.
What Was Actually Tested
The scale of that test is worth stating precisely. According to the National Hurricane Center's tropical cyclone report, Dorian came ashore at Elbow Cay in the Abacos on 1 September 2019 with maximum sustained winds of 185 mph — tying the strongest Atlantic landfall on record — and then slowed almost to a halt over the northwest Bahamas, subjecting structures to catastrophic wind and surge loading for well over a day rather than the few hours a fast-moving storm delivers.
That duration is the technical point. Wind-borne debris and cyclic pressure loading find the weakest connection in an assembly and work it loose. Lightweight framing fails progressively: sheathing lifts, the envelope is breached, internal pressure rises, and the roof goes. A monolithic reinforced concrete shell has no such sequence to run. Walls, slab and roof act as a single continuous diaphragm, and the load path from roof to foundation is not a chain of fasteners but one poured system. The reference to South Florida's high-velocity wind zone matters too: those provisions were written into the Florida code after Hurricane Andrew, and they govern openings — glazing, doors, vents — as strictly as they govern structure.
In both hazards, the wall is rarely the problem. The openings are.
Why This Reads Differently in Los Angeles
California's dominant hazard is not lateral pressure but radiant heat, ember intrusion and prolonged flame contact — a different physics with a strikingly similar architectural conclusion. In both cases the mass of the wall is seldom what fails. What fails is the junction: the eave, the soffit, the unprotected vent, the combustible sheathing behind a handsome finish. Wildland-urban interface provisions in California, like the high-velocity wind zone provisions in Florida, are essentially a body of rules about how a building is closed rather than how it is styled.
The market consequence is the part Los Angeles should watch. In the Abacos, a resilient house is being priced on evidence: it stood, and the buyer is paying for that. In California, where the top of the market has been reshaped by insurance availability rather than taste, evidence of performance has not yet become a standard field in a listing — but it is moving in that direction. Appraisers, underwriters and buyers' counsel increasingly ask what the envelope is made of before they ask who designed the kitchen. A house whose resilience is structural rather than bolted on has a story that survives the second and third transaction, not just the first.
The Design Argument, Not the Insurance One
There is an aesthetic dividend here that the coverage tends to miss. Concrete used monolithically is not a defensive posture; it is what allows a house on an exposed shoreline or a Southern California ridge to open generously. Because the shell carries load continuously, glazing can be placed where the view is rather than where the framing permits, cantilevers can reach further, and the interior can be freed of the bracing walls that timber construction demands. The Sugar Loaf Cay house reads as a pair of stacked horizontal volumes above rock precisely because its structure allowed that clarity.
That is the argument worth importing. Not that concrete is heavy insurance in built form, but that mass — properly engineered, properly detailed at every opening — buys architectural freedom and durability in the same decision. Italian and Mediterranean building has understood this for two millennia: thermal mass, deep reveals, shaded openings and continuous masonry were climate strategies long before they were code compliance.
Expect more listings, in both hurricane and wildfire geographies, to lead with performance history. As that data accumulates, the premium will attach not to the material label but to the quality of the engineering behind it — and California's version of that record will be written in envelopes designed from the first drawing, not in retrofits added after the fact.