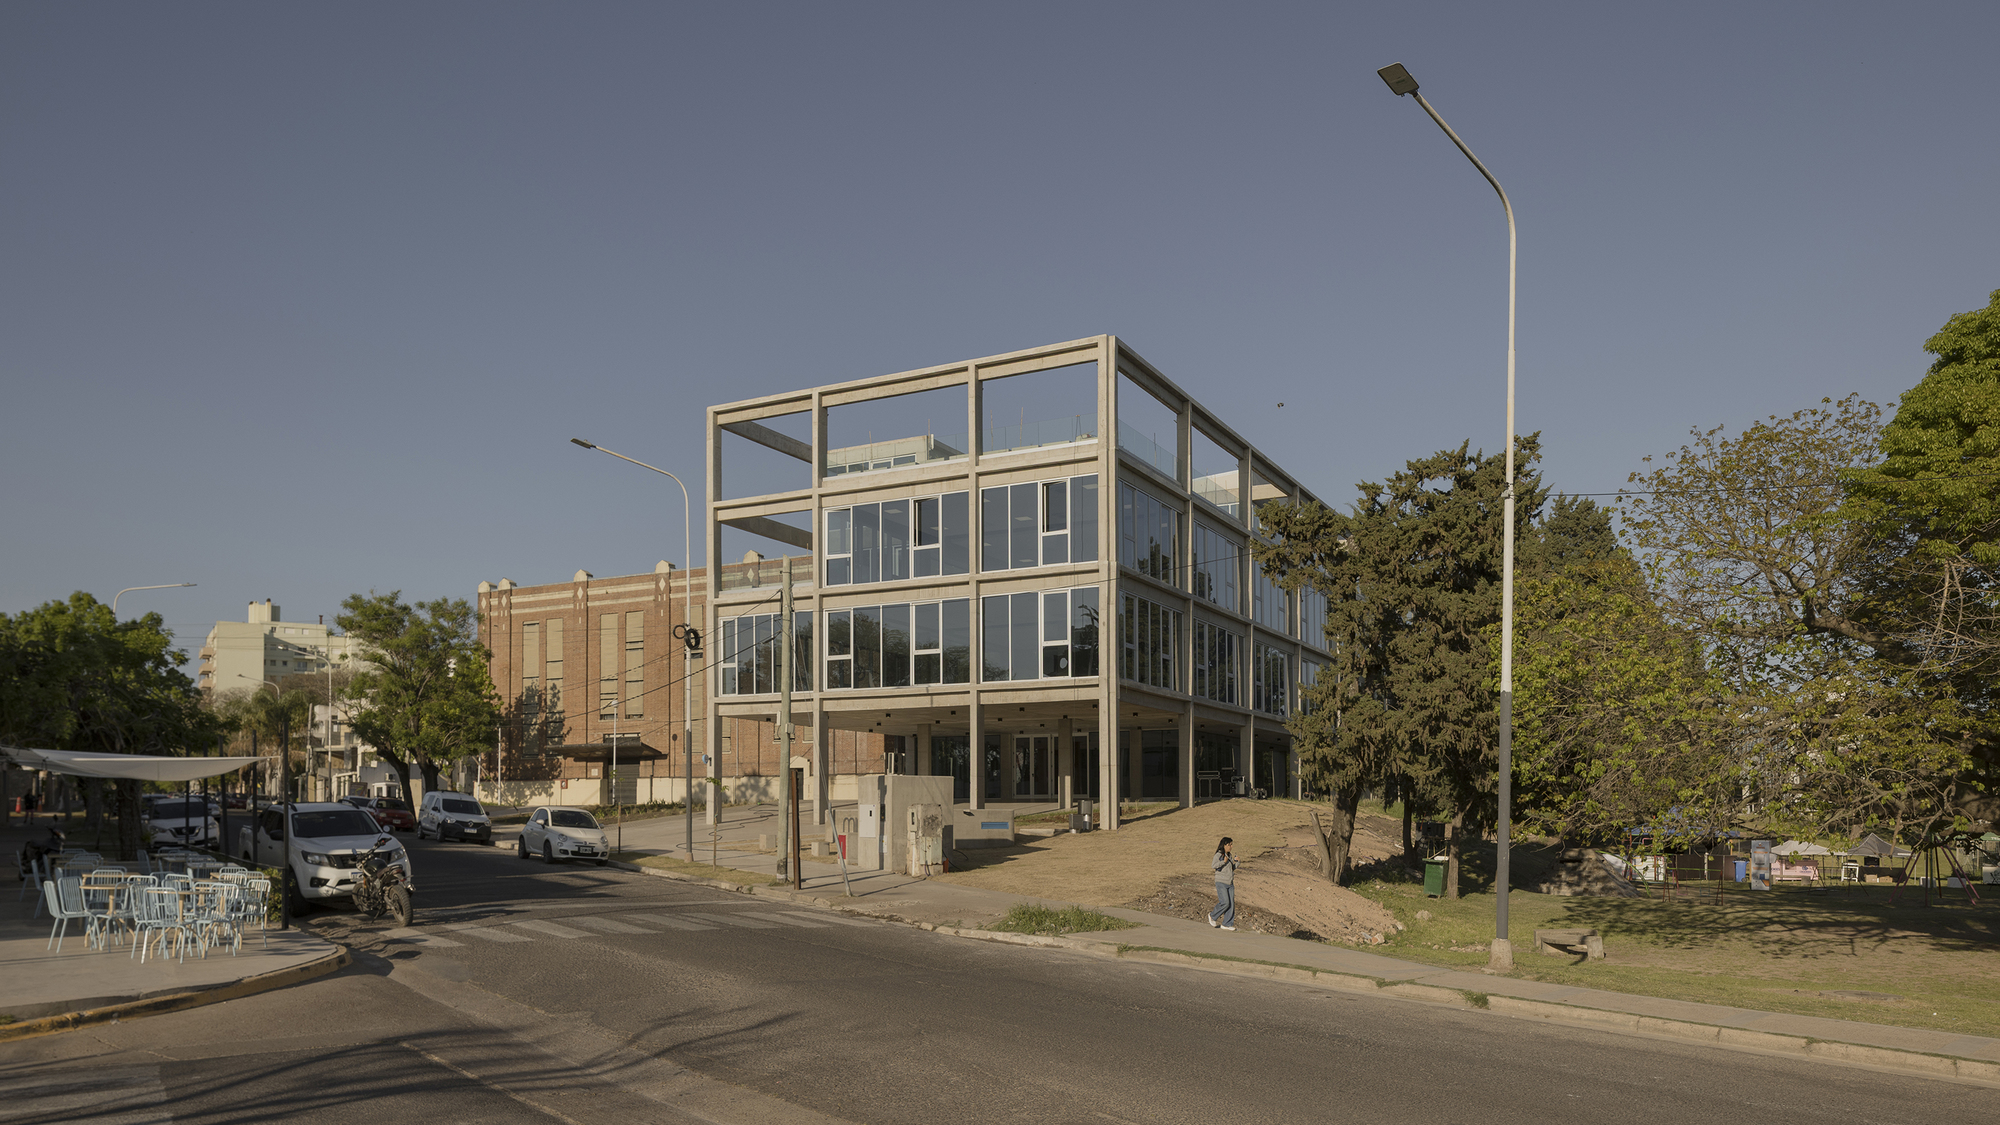
ArchDaily has published the new headquarters office building for IAPSER in Paraná, Argentina, designed by Sebastián Stechina, Carlos Di Napoli and Andrés Francesconi. The building sits on the edge where the city's urban fabric meets the river, and it is delivered in exposed reinforced concrete — structure and finish in the same gesture. The scheme originates in the winning entry of a design competition held in 2019, which means the material decision survived several years of drawings, engineering and cost review before it reached a pour.
What "exposed" actually commits you to
The word carries more obligation than most clients realise. In a conventional building, the concrete is a rough substrate: it gets furred out, insulated, boarded, plastered and painted, and the four or five layers that follow absorb every tolerance error underneath. In an as-cast building there is nothing after the strike. The formwork is the finish. Panel joints become a drawing. Tie holes become a grid. Every construction joint is a line you will live with, so it has to be located by the architect rather than by the pour schedule.
That reverses the usual order of work. Conduit, drainage and embeds have to be modelled and fixed inside the cage before concrete arrives, because there is no chasing a wall afterwards without leaving a scar. Mix design, aggregate source and release agent are locked early, since colour consistency across a facade depends on keeping them identical from the first lift to the last. It is a single-attempt medium, and its economy is entirely front-loaded: more coordination, fewer trades, no finish sequence at the end.
The Paraná site also explains the discipline. A river edge means humidity, reflected light and long horizontal views, and a heavy structural envelope answers all three at once — depth at the openings does the shading, mass does the thermal buffering, and a monolithic surface handles moisture without the sealant joints that define panelised facades. As ArchDaily notes, the result reads as a contemporary, high-performance image rather than a materials palette assembled on a spec sheet.
Why this matters for Los Angeles residential work
The default luxury facade in Los Angeles is an assembly: sheathing, weather barrier, lath, plaster, paint. Five materials with five different lifespans, five different failure modes and five different warranties, stacked in a climate that alternates between marine moisture and hard summer radiation. Most of what a homeowner later calls maintenance — hairline cracking, delamination, repainting cycles, sealant renewal at every transition — is the cost of running that many interfaces on a wall.
An as-cast wall removes the interfaces. It also removes the combustible layers, which is a structural fact rather than a claim: there is no sheathing, no housewrap, no wood furring in the assembly to begin with. In hillside and canyon markets that reads as a straightforward engineering advantage, and it is one of the few facade decisions that improves both the maintenance line and the insurability conversation without asking the architecture to compromise.
The constraint in Los Angeles is not code and it is not concrete supply. It is craft depth — the number of crews who can produce a fair-faced surface at architectural tolerance, and the number of design teams willing to resolve every embed before the first lift. Buildings like the IAPSER headquarters are useful precisely because they demonstrate the standard at institutional scale, in a market that never treated exposed concrete as exotic. The finish is not a regional talent. It is a planning method.
The direction of travel
Expect more of this reasoning to migrate into residential work here. As California owners start pricing the thirty-year cost of a facade rather than the day-one cost, the argument for a single structural material that arrives already finished becomes harder to dismiss. The question moving forward is not whether Los Angeles can build this way, but whether design teams are willing to do the coordination early enough to earn the surface.