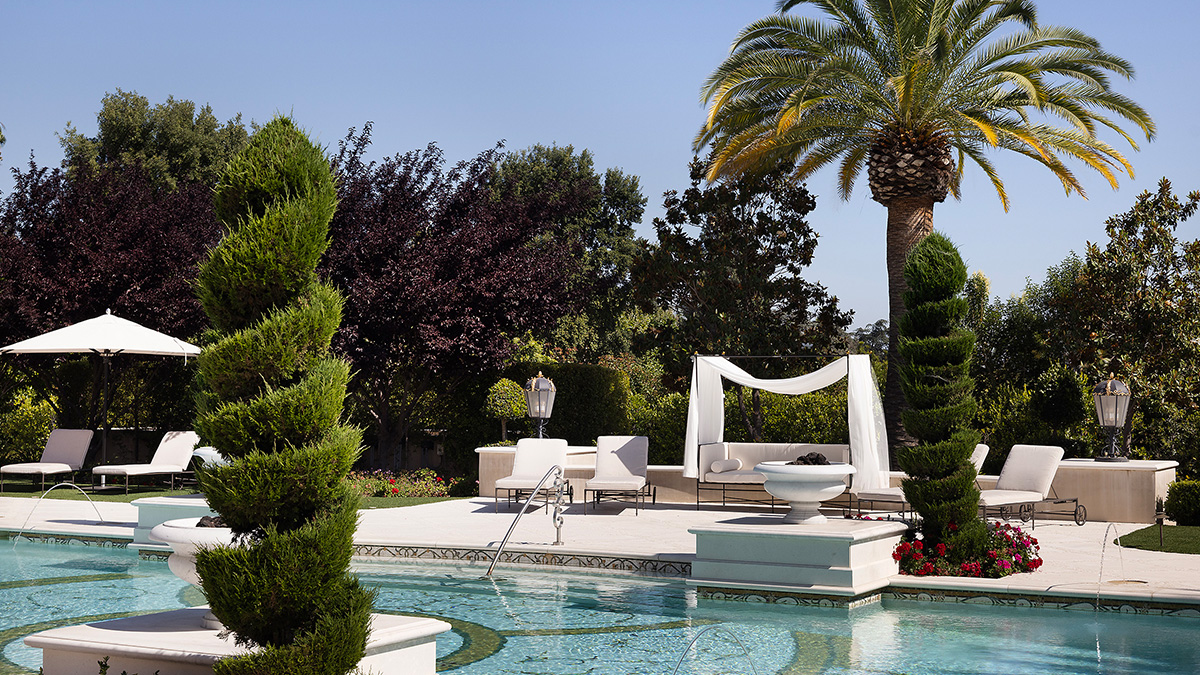
A gated compound in Bradbury Estates has come to market at $26.8 million, and the description will be familiar to anyone who has walked the high end of Los Angeles County over the past thirty years: Tuscan-inspired, more than two acres, two pools, a car barn. Robb Report Shelter published the listing, noting the estate sits tucked away inside one of the region's most private enclaves in the San Gabriel foothills.
Taken as a market event, it is one data point in a thin, slow-moving segment. Taken as architecture, it is more interesting than that — because it puts the central question of the Mediterranean villa in California directly on the table. Is "Tuscan" a finish schedule, or is it a way of organizing a plan?
Source: Robb Report Shelter, "A SoCal Estate With Two Pools and a Car Barn Lists for $26.8 Million"
What the program is actually telling you
Read the listing elements as a designer would, and a diagram appears. Two pools on a single parcel are not redundancy — they are a zoning decision, separating the social pool from the private one, which in villa terms is the distinction between the public garden front and the family court. A car barn is an American program element with an Italian ancestor: the limonaia, the barchessa, the secondary volume that keeps service and machinery out of the primary composition. And a parcel of more than two acres is the rarest ingredient of all in Los Angeles County luxury — enough ground to compose a house horizontally, in wings and voids, instead of stacking it.
$26.8M asking price · 2+ acres of land · 2 pools and a car barn — a program that reads as a compound, not a single house.
Source: Robb Report Shelter, listing report
That last point matters more than the styling. Bradbury's appeal to the ultra-wealthy buyer has always been dimensional rather than fashionable: large lots, guard gates, foothill topography, and enough setback depth to build a compound that never touches a neighbor's sightline. The Westside rarely offers that. Malibu offers it on cliffs and canyons, at a geotechnical price. The foothills offer flat-to-gentle ground with real acreage, and acreage is the precondition for genuine villa planning.
Style quotation versus typological logic
The Tuscan-inspired estate is the most-repeated and least-understood typology in Southern California. The version built in volume from the late 1990s onward inherited a vocabulary — barrel tile, ochre stucco, arcaded loggias, heavy timber corbels — and applied it as elevation treatment to a plan that was fundamentally a large American house: double-height entry, symmetrical wings for their own sake, rooms indexed to furniture rather than to sun.
The Italian villa was never a look. It was a climate instrument that happened to be beautiful.
The historic typology worked differently. Villa Adriana at Tivoli, Villa Medici in Rome, La Rotonda outside Vicenza — these are exercises in siting, proportion and hierarchy, in which the courtyard shades and ventilates, the portico mediates glare, the podium lifts the piano nobile above damp and heat, and the pergola tempers the transition from building to landscape. Every element carries an environmental job. Strip the jobs away and keep only the ornament, and you get a house that looks Mediterranean while performing like a suburban box with a heavier air-conditioning load.
What it means for the Los Angeles market in 2026
Buyers at the $25 million threshold have become notably better readers of plans. They arrive with architects, they ask where the afternoon sun lands in August, and they discount houses whose romance is only skin-deep. That is why so much of the aging Mediterranean-revival stock across Bradbury, Hidden Hills, Calabasas and the flats of the Westside now trades closer to land-plus-structure value than to its original aspiration: the tile survives, but the layout dates.
The opportunity in a listing like this one is therefore less about the finishes and more about what the parcel permits. Two acres of gated foothill ground is a site where a courtyard scheme can actually be drawn — where volumes can be turned to prevailing wind, where a service wing can be pulled clear of the main house, where the pool becomes part of the composition rather than an afterthought behind it. Those moves are not more expensive than the alternative. They are simply decided earlier, at the diagram, where they are still free.
The next cycle of Mediterranean building
Expect the Mediterranean vocabulary to keep its hold on the California imagination — it has earned it, and the light here rewards it. What should change in this cycle is the depth at which the reference is taken. The estates that hold their value will be the ones where symmetry, mass and shade were structural decisions rather than stylistic ones, and where the plan, not the plaster, is what the next buyer is really paying for.