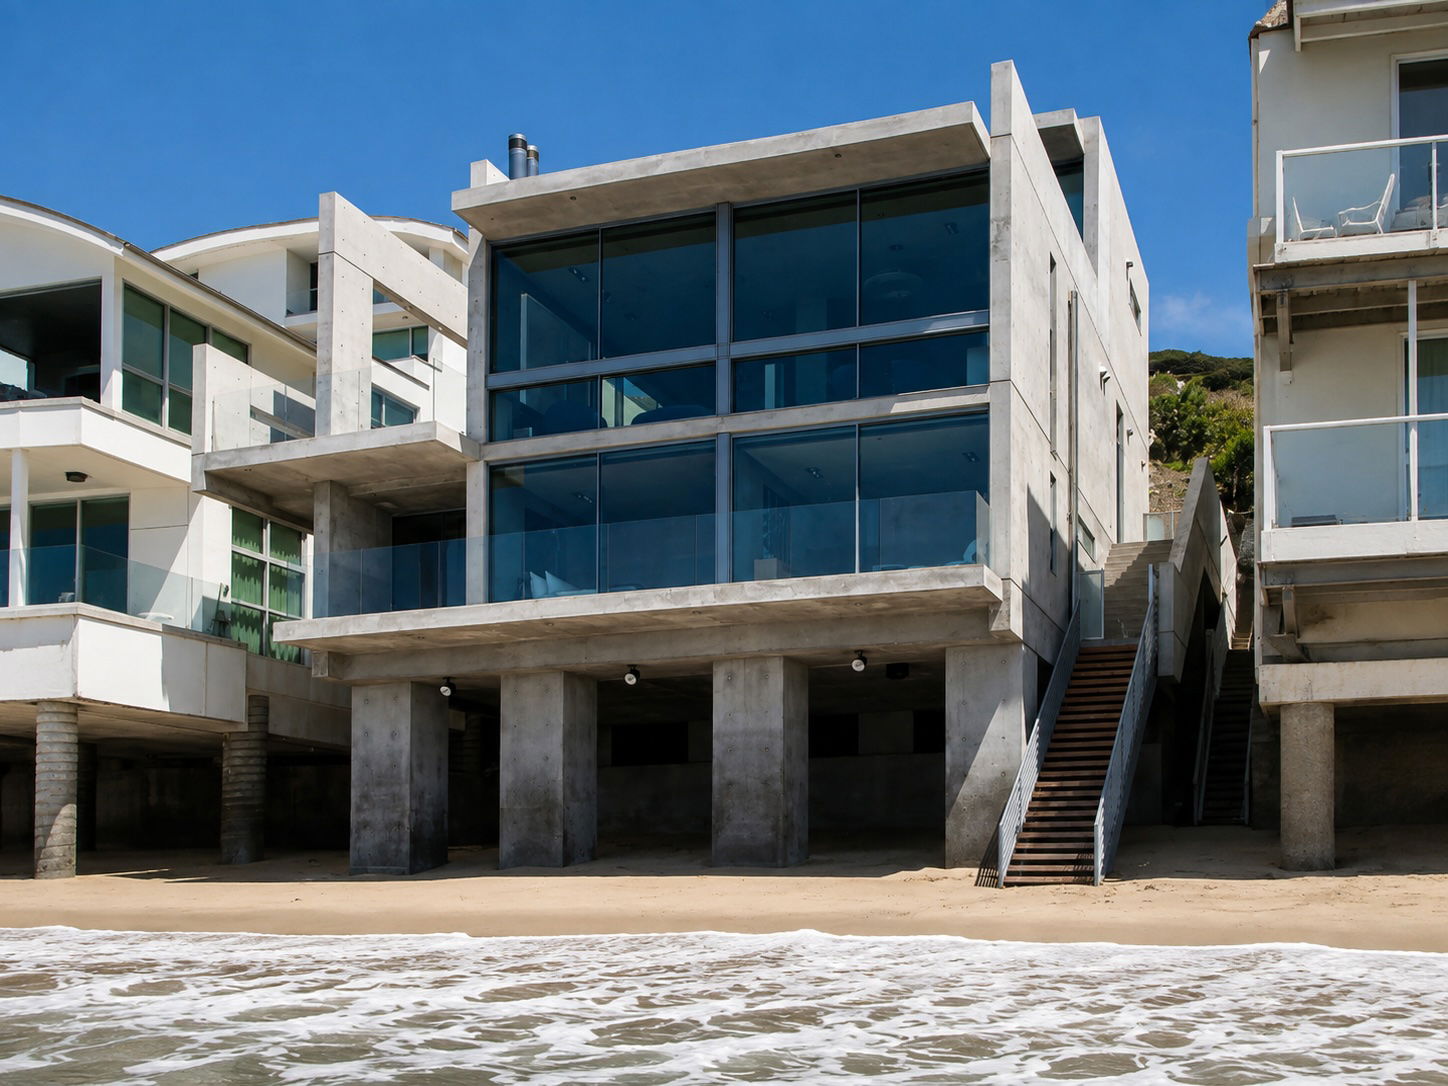
A Malibu beachfront residence once owned by Kanye West has changed hands again, The Malibu Times reports, following an earlier ownership chapter and plans attached to Populis. The property's condition is the more interesting fact. As the paper notes, West "subsequently undertook a controversial renovation that stripped the residence of its interior finishes, windows, doors, electrical systems and other elements, leaving largely its concrete structure intact."
In other words: the house was reduced to the one thing it was hardest to build. The Tadao Ando–designed volume on the sand is still standing, still cast, still holding its openings and its spans. Everything downstream of the structure — the layer most buyers actually see and touch — was removed. And the asset kept trading.
What was removed, and what wasn't
Architects have a useful way of thinking about this: a building is not one object with one lifespan, but a stack of layers moving at different speeds. Site is permanent. Structure lasts generations. Envelope components — glazing, doors, seals — turn over in decades. Services turn over faster than that. Interior finishes are the fastest layer of all, changed at the pace of taste and ownership.
According to The Malibu Times, the renovation removed interior finishes, windows, doors, electrical systems and other elements. The concrete structure was left largely intact.
Read against that stack, the Malibu gut job is almost a controlled experiment. The three fastest layers were deleted. The slowest layer survived — not because anyone protected it, but because a monolithic concrete frame is not something you casually take out with hand tools. The building's identity, its proportion, the rhythm of its apertures, the depth of its reveals: all of that lives in the cast layer, and all of it is still there.
Concrete is a one-time decision. Everything in front of it is a rental agreement with fashion.
This is also why stripped concrete buildings photograph so strangely well. Without cabinetry, drapery or paint, you see the actual architecture: span-to-opening ratios, the sequence of rooms, where mass sits and where it steps aside for light. A wood-framed house in the same condition reads as debris. A cast house reads as a drawing at full scale.
Why this matters on the Los Angeles coast
On the Westside — and on the Malibu shoreline in particular — a standing structure is frequently the most valuable thing on a parcel, independent of its finishes. Coastal setbacks, existing footprints, and the sheer length of the entitlement path mean that what has already been permitted and built carries an option value a bare pad does not. A house reduced to its frame is not a ruin; it is a permitted volume with its geometry already resolved.
That reframes the underwriting question every Los Angeles buyer of a distressed luxury property should be asking. Not "how much finish work is missing?" — finish work is quantifiable and, at this price stratum, comparatively cheap. The real questions are structural and environmental: reinforcement and cover in a marine atmosphere, the condition of embedded steel, the integrity of the waterproofing at grade, whether the frame can accept new services and new glazing without being cut apart. Those answers determine whether the shell is an asset or a liability.
The corollary for anyone building new in California's fire-hazard and coastal zones is straightforward. If the slow layer is going to outlive several rounds of interiors, it should be designed as though it will — non-combustible, dimensionally generous, and detailed so that services and openings can be renewed without structural surgery. Buildings that permit change without demolition are the ones that stay in the market for a century.
The next chapter
Whoever finishes this house will be working inside decisions made years ago by another architect, in formwork that cannot be revised. That is the trade concrete offers: less flexibility at the start, far more durability afterward. As Los Angeles keeps rebuilding and re-trading its coastline, the properties that hold their footing will be the ones whose slowest layer was worth keeping.