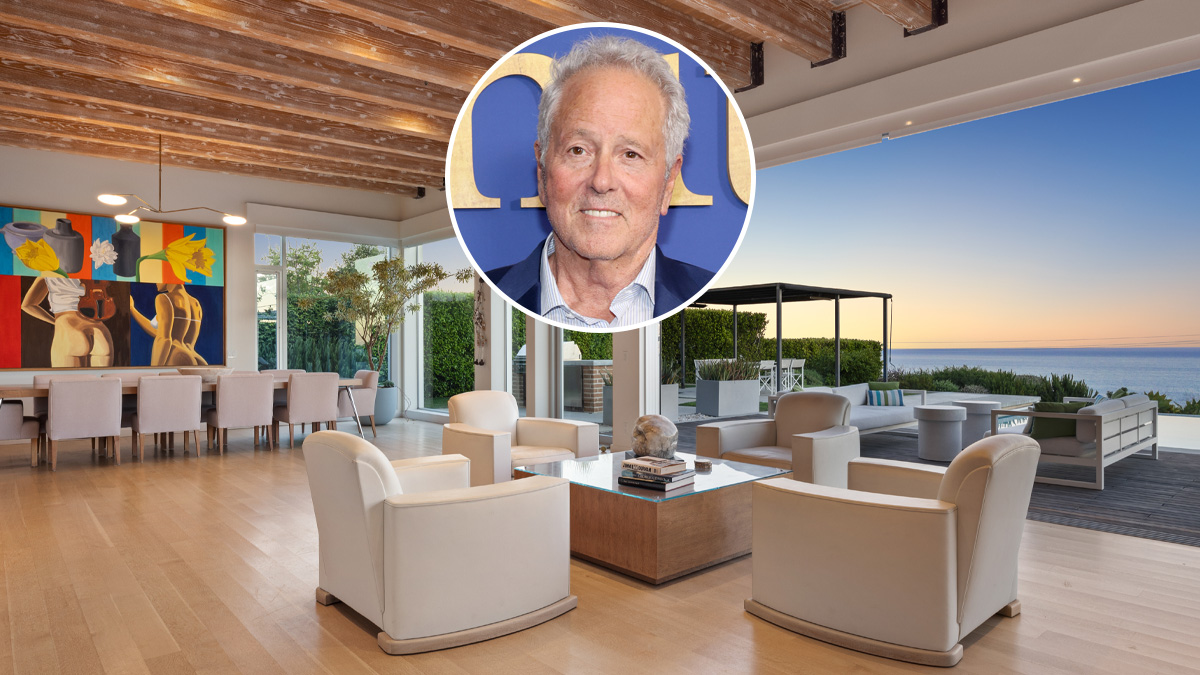
Robb Report reports that David Hoberman, the Oscar-nominated producer, has listed his ocean-view Malibu home for $13 million. The property sits on over an acre amid only three other houses, and the sprawling single-level structure was created by Malibu-based designer and builder Scott Gillen. Inside, the program runs to four bedrooms and six full bathrooms. Source: Robb Report
Read as a listing, it is one more high-value Malibu trade. Read as architecture, it is a compact case study in a decision most Malibu clients make almost by reflex — to build low and wide rather than tall and compact — and in what that decision asks of the building.
The Arithmetic of a Single Level
Start with the numbers as reported. Four bedrooms against a $13 million ask is roughly $3.25 million per bedroom — a ratio that makes clear the value is not stored in room count. It is stored in the acre, in the horizon, and in the fact that only three other houses share the setting. Privacy at this scale is a site asset, not an interior finish.
$13M — asking price, single-level structure
1+ acre — site, shared with three other houses
4 bedrooms / 6 full baths — a 1.5:1 program ratio
All figures as reported by Robb Report.
The six-bath, four-bedroom ratio is worth pausing on. More full baths than bedrooms signals a house organized around hosting rather than housing — pool baths, guest baths, a primary suite treated as a wing. That is a Malibu program, and it is one that pushes plan area outward rather than upward.
What Horizontality Actually Costs
A single-level house of equivalent floor area to a two-story house has roughly twice the roof and roughly twice the ground-contact perimeter. Every square foot of that additional roof plane is a surface to drain, insulate, flash and maintain. Every additional foot of perimeter is another eave line, another threshold, another vent. In a coastal-canyon setting the envelope is doing the hardest work in the building: salt air, marine humidity, afternoon wind loads, ember exposure from the ridgelines behind.
A low house is not a simpler house. It is a house that has traded structural complexity for envelope complexity.
The reward, when it is done well, is exceptional: an uninterrupted sequence of rooms addressing the same horizon, no vertical circulation to break the plan, ceilings that can rise where the section allows, and a building that reads as a low datum against the water rather than an object competing with it. This is the oldest coastal move there is — the Mediterranean villa spread along a terrace, thick-walled, deep-shaded, single-level.
The Designer-Builder Model
The other detail in the Robb Report account is that the house was created by a designer and builder working as one, based in Malibu. That model matters more than it is usually credited for. In a market where design intent is routinely diluted between drawing set and subcontractor, a single party carrying authorship through construction is the mechanism by which proportion survives value engineering. It is also, historically, how Italian building worked before the professions split: the person who drew the section stood on the scaffold.
What It Means for the Westside
Malibu's luxury inventory is increasingly sorted not by square footage but by exposure quality — how much horizon a house commands, how few neighbours it tolerates, and how well its envelope holds up to the specific site. A one-acre parcel with three neighbours is scarce and cannot be manufactured. The single-level plan that exploits it can be engineered, and the difference between a good version and a compromised one lies almost entirely in the perimeter details: eave enclosure, vent specification, roof assembly, glass performance, the transition from finished floor to grade.
Buyers at this level are getting better at reading those details. Insurers already do. The result is that horizontality — long the default aesthetic ambition of Malibu residential design — is quietly becoming a technical discipline rather than a stylistic one. The houses that hold their standing will be the ones where the low, wide silhouette was engineered from the outside in.