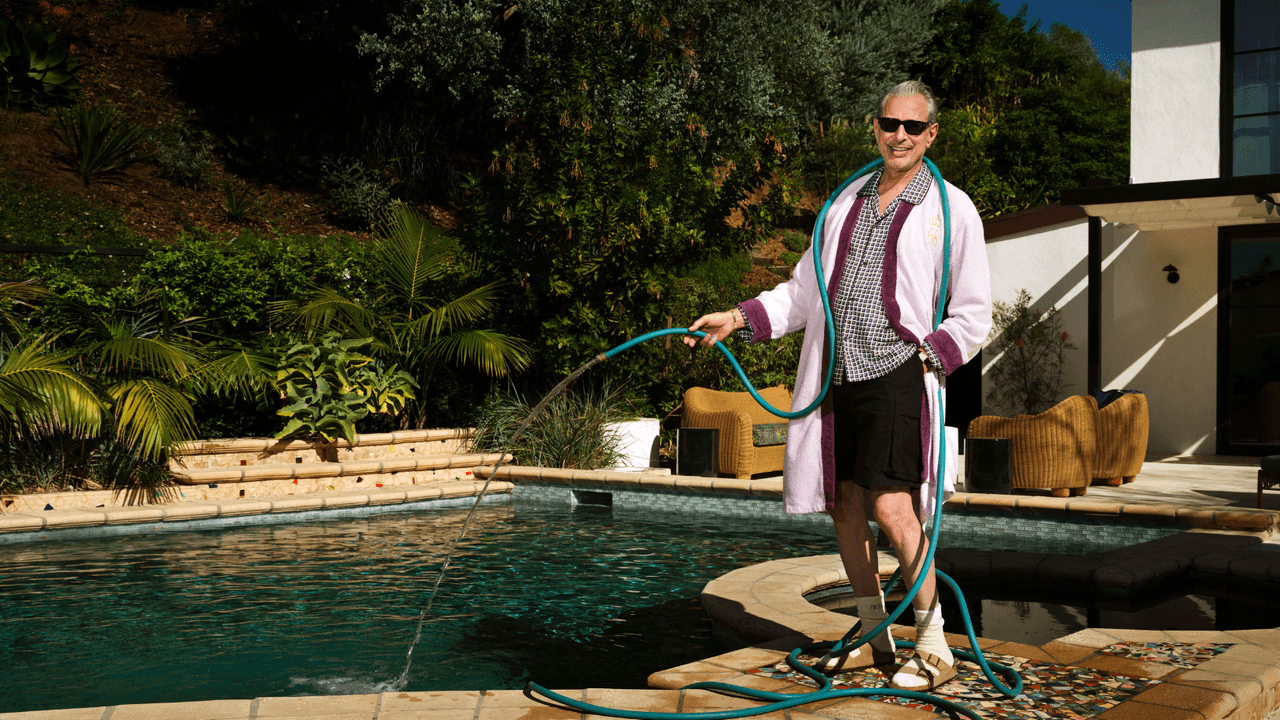
Architectural Digest India has published a tour of the Los Angeles guesthouse that Jeff Goldblum and his wife, Emilie, commissioned from AD100 architect Barbara Bestor — a small, Old Hollywood-inflected retreat the magazine describes as designed for impromptu performances, naps, Zoom calls and workouts, delivered in what it calls pink perfection. Source: Architectural Digest India
The colour will get the attention. The brief is the more instructive part. Four programs — performing, resting, working on camera, training — have been asked to share one small building on a lot that already has a house on it. That is not a decorative problem. It is a proportional and acoustic one, and it is quietly becoming one of the defining commissions in high-end Los Angeles residential work.
The outbuilding has a long résumé
Historically, the secondary structure is where architecture experiments. The Italian villa tradition separated the principal house from its casino, its limonaia, its belvedere — buildings freed from the representational duties of the main facade and therefore free to be strange, specific, and unusually well tuned to a single activity. The guesthouse profiled by AD India sits squarely in that lineage: it is an eccentric building precisely because it does not have to be the front door of a family's public life.
AD100 architect. Four incompatible programs. One room.
The regulatory backdrop matters too. California has spent the last several years normalising the detached second structure: the Department of Housing and Community Development maintains statewide guidance requiring local agencies to permit accessory dwelling units on most single-family lots. Source: California HCD What began as a housing-supply instrument has been absorbed, at the top of the market, as a design opportunity — the pool house, the studio, the guest pavilion, the rehearsal room.
Why small buildings are hard
A one-room building has no circulation to absorb its mistakes. Ceiling height, aperture placement and the position of a single door decide whether the space reads as generous or as a shed with good furniture. Sound behaves badly in small rooms with parallel hard surfaces; a room intended for impromptu performance and for napping is being asked to hold two acoustic conditions that fight each other. Daylight for a camera wants to be indirect and consistent; daylight for a workout wants cross-ventilation. Every one of those requirements lands on the same twenty feet of wall.
The small building is usually where the client's actual life goes — and it has nowhere to hide.
There is also a performance penalty that rarely gets discussed at the concept stage. A detached pavilion has a poor surface-to-volume ratio: proportionally more envelope per cubic foot than the main house, which means it gains and loses heat faster, and it cannot lean on the thermal mass or the mechanical plant of the primary structure. It has its own exposure, its own roof-to-wall junctions, its own eaves. In Los Angeles hillside and canyon conditions, those junctions are the details that determine how a building ages.
What this signals for the LA market
The Goldblum guesthouse is a symptom of a broader shift in how ambitious clients here are allocating square footage. The main house has become more conservative — resale logic, appraisal logic, family logic. The second building absorbs the personality: the practice room, the gallery, the pool pavilion, the office that is genuinely an office. AD India's account of a retreat organised around performance and rest rather than around bedroom count is exactly this reallocation in built form. Source: Architectural Digest India
The risk is that the second volume gets designed last, on a residual budget, with the assumption that a small building is a small problem. It is the opposite. On an estate lot, the pavilion is the piece most likely to be sited near vegetation, most likely to be at the edge of the parcel, and least likely to have received serious structural or climatic attention. Architects working at this level should be resolving the outbuilding at the same moment as the house — same envelope logic, same material family, same environmental modelling.
Expect more of these commissions, and expect them to get better. As Los Angeles clients discover that a well-proportioned 400-square-foot room can be more useful than another wing, the outbuilding stops being an amenity and becomes a discipline of its own — the place where a compound's architecture is actually tested.