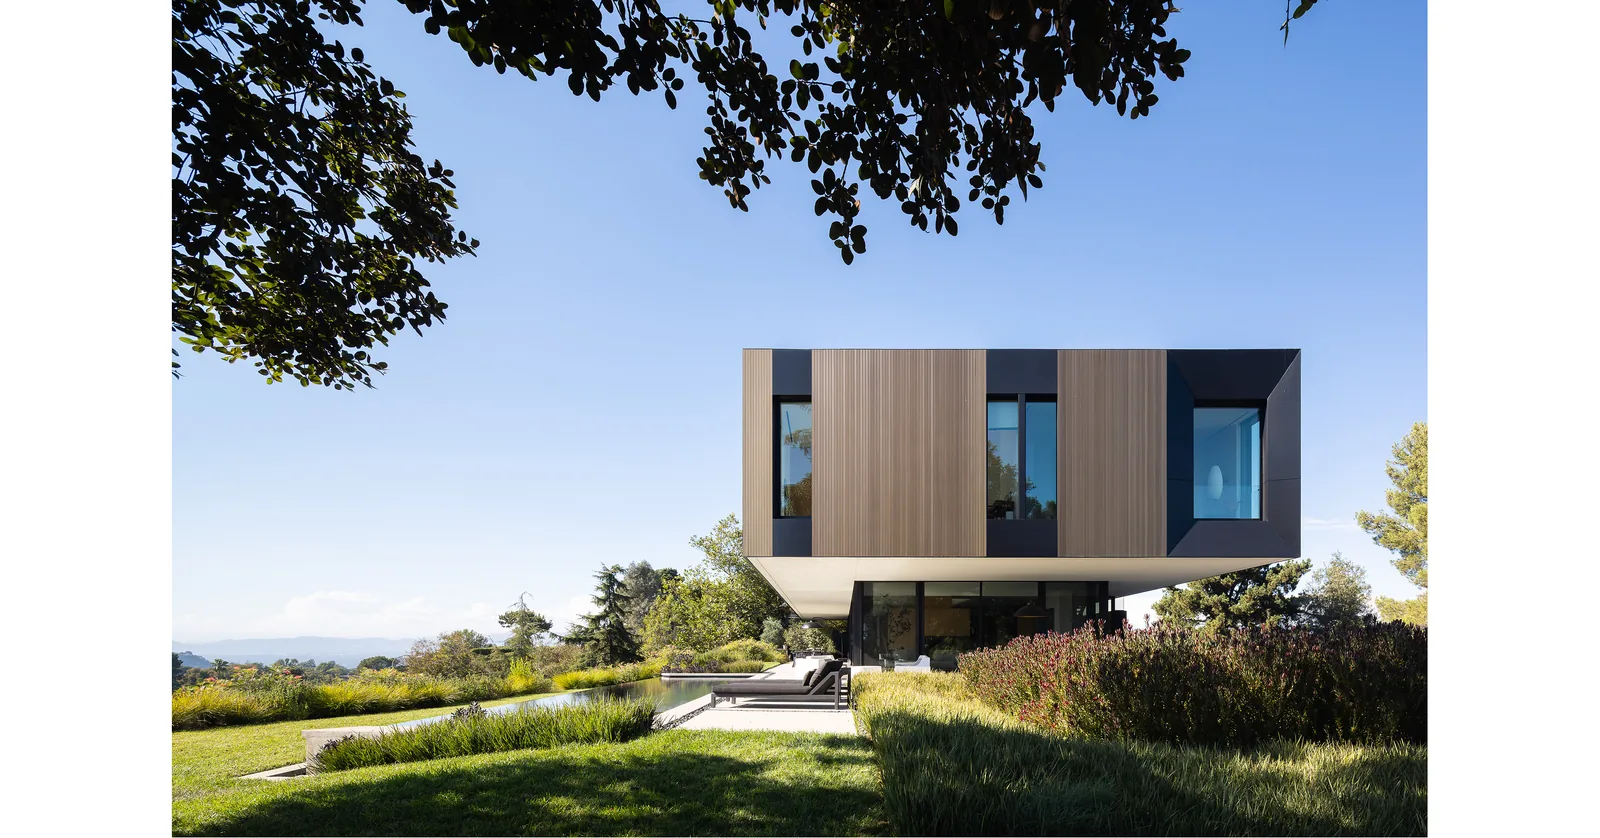
SPF:architects has been named to Forbes' 2026 America's Top Residential Architects list and to its Best-in-State Residential Architects list, according to an announcement published on PRWeb. The release presents a recent Los Angeles commission as representative of the firm's approach. Bronze and Black House is a 10,000-square-foot residence completed in 2025. Its site is unusual, because the house is set between two hillside cul-de-sacs. The plan responds with a single organizing gesture: a central spine that runs through the program.
Source: PRWeb, “SPF:architects Named to Forbes' 2026 America's Top Residential Architects and Best-in-State Residential Architects Lists”
What the Recognition Points To
Rankings like these are easy to read as reputational news and nothing more. This one is useful because of the project the firm chose to put forward. The announcement leads with a house defined less by an image than by a plan decision, the spine. It also leads with a site condition that most architects would first describe as a constraint: two cul-de-sacs on a hillside (PRWeb).
The published description is brief, and we will not embellish it. It still gives us enough to read the architecture: a large program, a sloped site with two points of street approach, a 2025 completion, and a linear circulation armature at the center of the composition.
Reading the Spine
A spine plan is one of the oldest ways to give a large house a legible order. At 10,000 square feet, the risk is not too little space but too little hierarchy. Rooms multiply, corridors double back, and the occupant loses the thread. A single dominant axis solves this by making movement the organizing principle, so every room is understood by where it sits along the line. Public spaces can gather at one end and private ones can retreat toward the other. The spine itself becomes the gallery between them.
On a hillside lot held between two cul-de-sacs, the gesture does double duty. A site with two approaches effectively has two fronts. A house that must answer both risks becoming two houses stitched together. A spine resolves that tension in plan by tying both thresholds into a single sequence. On a slope, it can also carry the change in grade as a series of steps, landings and shifts in ceiling height, instead of hiding it in a stair.
What It Means for Los Angeles
Los Angeles hillside lots rarely arrive as clean rectangles. Grade, access and frontage shape the plan before style does. As described in the release, the recognized project's strength lies in how it answers those givens. For anyone commissioning a custom home on the Westside or in the canyons, that lesson transfers better than any palette does. Ask first how the house will be walked, and only then how it will look.
The name Bronze and Black House suggests that material identity matters as much as plan, although the release excerpt does not detail the specification. Either way, a disciplined plan is what lets a restrained palette read as intentional. A strong axis gives materials a sequence to unfold along, so a dark surface or a metal detail is met in order rather than scattered through the house.
Expect more of this in how the field is judged. Luxury residential work in California is growing larger, and its sites are growing more complicated. The projects that earn peer and editorial recognition will be the ones that turn a difficult lot into an argument for a plan. The spine is not new. The craft lies in using it to reconcile two streets and a slope.