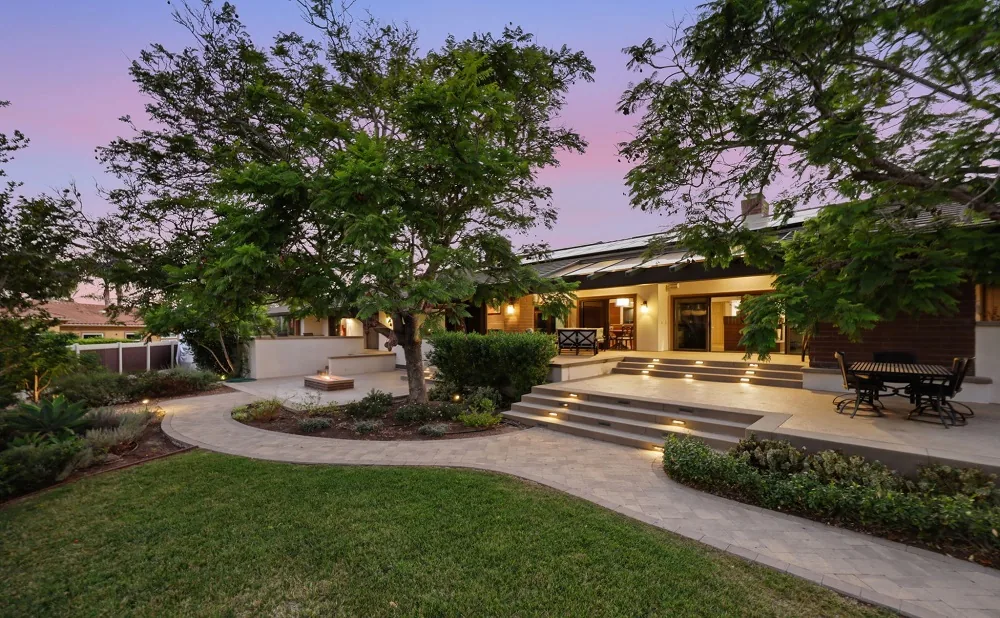
Haven Lifestyles has published a survey of five residential projects running from Camarillo to Malibu and Los Angeles, presented as the region's architectural showpieces. The project that rewards the closest reading is a house shaped, in the publication's words, "through an ongoing conversation between architect Tom Marble and owner Tim Tattu." It stands on a custom prefab steel-frame and concrete structure and is organized around a double-hexagon plan.
That last detail matters more than a feature format usually has room to say. Orthogonal planning remains the default grammar of residential design. A hexagonal plan is a deliberate departure from it, and it changes nearly every decision that follows.
Source: Haven Lifestyles, "5 Architectural Showpieces from Camarillo to Malibu and Los Angeles"
Three Facts, One Design Logic
The Haven Lifestyles feature reports three things about the Marble house: a process, a structure and a plan. They read best together.
The process is described as a conversation that was still going on, not a finished brief handed across a table. The structure is a custom prefab steel frame combined with concrete. The plan is built from two hexagons. Each choice makes the others easier.
A hexagon is the most room-like of the shapes that tile a plane without gaps. Its 120-degree corners are generous enough to furnish and open enough to dissolve the hard corner of a box. California already has a canonical precedent in Frank Lloyd Wright's Hanna–Honeycomb House at Stanford (1937), which was laid out entirely on a hexagonal module. Wright's lesson still holds. Once the 90-degree corner is gone, circulation becomes diagonal, views splay outward, and a house no longer has a single front.
Reading the Plan
Doubling the hexagon is the more interesting move. Two cells give a plan a natural pairing, such as day and night, public and private, or one view and another. They also create a seam between the cells, and that seam is where a good architect concentrates the drama. It can hold an entry, a stair or a pinched threshold before space opens again. In a hexagonal geometry, light also behaves differently. Sun moves across faceted walls in a sequence of angled planes instead of washing a single flat surface, so the interior registers the time of day more legibly.
The structural pairing is equally deliberate. Non-orthogonal geometry is unforgiving on site, because every angled node is a chance for error. Prefabricating the steel frame moves that precision into the shop, where 120-degree connections can be cut and checked before they reach the hillside or the lot. Concrete adds mass and permanence to a skeleton that might otherwise read as purely technical. The feature calls the frame "custom." That word matters, because it means the system was shaped to serve the geometry and not the other way around.
What It Means for Los Angeles
Southern California has a long tradition of experimental houses built by architects and clients working closely together. It runs from the mid-century Case Study era to the present. The Marble project belongs to that lineage, and it carries a lesson for anyone commissioning a luxury custom home on the Westside, in Malibu or in the hills.
The decisions that define a house happen early, in the plan, and they reach the structure immediately. A client who wants an unusual geometry is also choosing a construction method able to deliver it with precision. Treating those as separate conversations is how ambitious designs get value-engineered back into boxes. Treating them as one is how they survive to completion.
The Haven Lifestyles survey is a reminder that the region's most compelling houses come from that kind of integrated thinking. A finishes package cannot supply it.
Looking Ahead
As prefabrication and hybrid structural systems mature, geometry that once required heroic site work becomes practical for private residences. Plans like Marble's double hexagon could become a working option for any client willing to hold a longer conversation with their architect. The most interesting California houses of the coming years will likely be judged less by their silhouettes than by how well their structure was made to serve the plan.