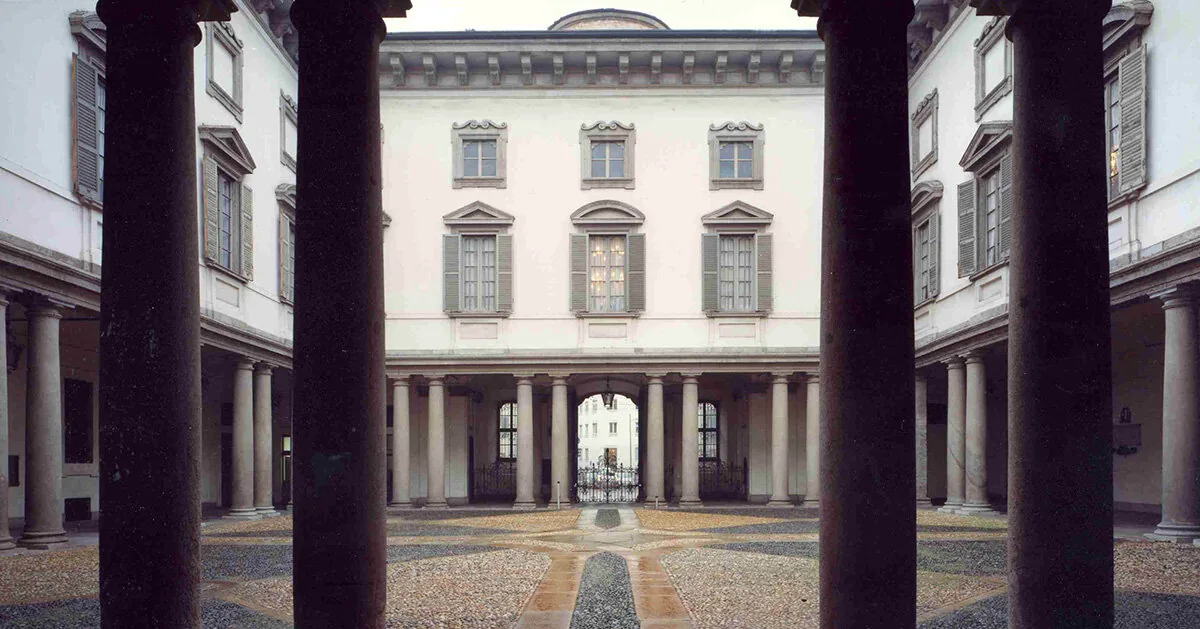
Milan's Palazzo Litta is getting a plan rather than a restoration. As designboom reports, AMDL Circle has drawn up a strategic scheme that reorganizes the Baroque palace around four coexisting functions — exhibitions, offices, new circulation, and the return of its historic garden to public life. The distinction matters. This is not an empty monument being converted into a museum; it is a working building, still occupied by institutions, being re-sequenced so that visitors and staff can share it without colliding. The design instrument is movement: where you enter, where you turn, what you are allowed to cross. For anyone commissioning a house in Los Angeles, that is a more useful precedent than any façade detail the palace could offer.
A structure that has outlived several briefs
Litta's chronology is instructive on its own. The palace was begun in the 1640s for a Milanese patrician family; its celebrated rococo façade arrived roughly a century later, in the 1750s–60s — meaning the public face of the building is a later edit to a shell that was already standing. Since then it has served as an aristocratic residence, an administrative headquarters, a theatre venue, and a seasonal exhibition host. Each of those programs would have demanded a different floor plan if the structure had been designed around any one of them.
The building's survival is not a preservation story. It is a structural one: load-bearing masonry perimeters, high floor-to-floor dimensions, and a circulation spine — portal, cortile, ceremonial stair, enfilade of rooms — that can absorb new uses because it was never tuned to a single one.
What AMDL Circle proposes, per designboom's account of the plan, works with that logic rather than against it. Offices are consolidated, exhibition routes are given their own legibility, and the garden — historically the private reward at the far end of the sequence — is pushed back into the public realm. The palace is not being emptied of its bureaucracy to become a cultural object. It is being asked to do both jobs at once, which is exactly what it did for most of its life.
Why this reads differently from Los Angeles
The luxury house in Southern California is typically designed as a closed brief: this owner, this program, this number of bedrooms, this exact way of entertaining. The plan is optimized so tightly around one life that it resists any other. Then the brief changes — a family grows, an owner sells, a wing becomes a studio or a guest volume — and the only available move is to demolish partitions that are also holding the roof up.
Litta was never optimized. That is why it is still here.
There is a proportional argument underneath this. Generous floor-to-floor height is what allows a room to be re-serviced later without dropping the ceiling to nothing. A perimeter that carries the load is what allows interior walls to be treated as furniture. A circulation route that is architectural — not a leftover corridor — is what lets two programs share a building without a renovation. None of this is stylistic. A modern concrete house in Malibu or Beverly Hills can be built on precisely these terms, and a pastiche Mediterranean house can fail all three of them while looking correct from the street.
The garden as the end of a sequence
The most transferable idea in the Litta plan is the treatment of the garden. In the Italian palazzo and villa tradition, the green space is not a perimeter setback — it is the terminus of a graded sequence from public street to private ground. Returning it to public life, as the scheme proposes, works only because that sequence still exists to be re-read. Most Californian lots invert the logic: the landscape wraps the house, the house sits in the middle, and there is no gradient at all. Building one — court, threshold, shaded room, garden — is a design decision that costs nothing in square footage and changes how a house is inhabited at every hour of the day.
Buildings that last are rarely the ones that were most precisely fitted to their first occupant. They are the ones whose structure was indifferent enough to let the next occupant argue with it. That is a design standard available to any house being drawn in Los Angeles this year — it simply has to be decided at plan stage, when the loads are still negotiable.