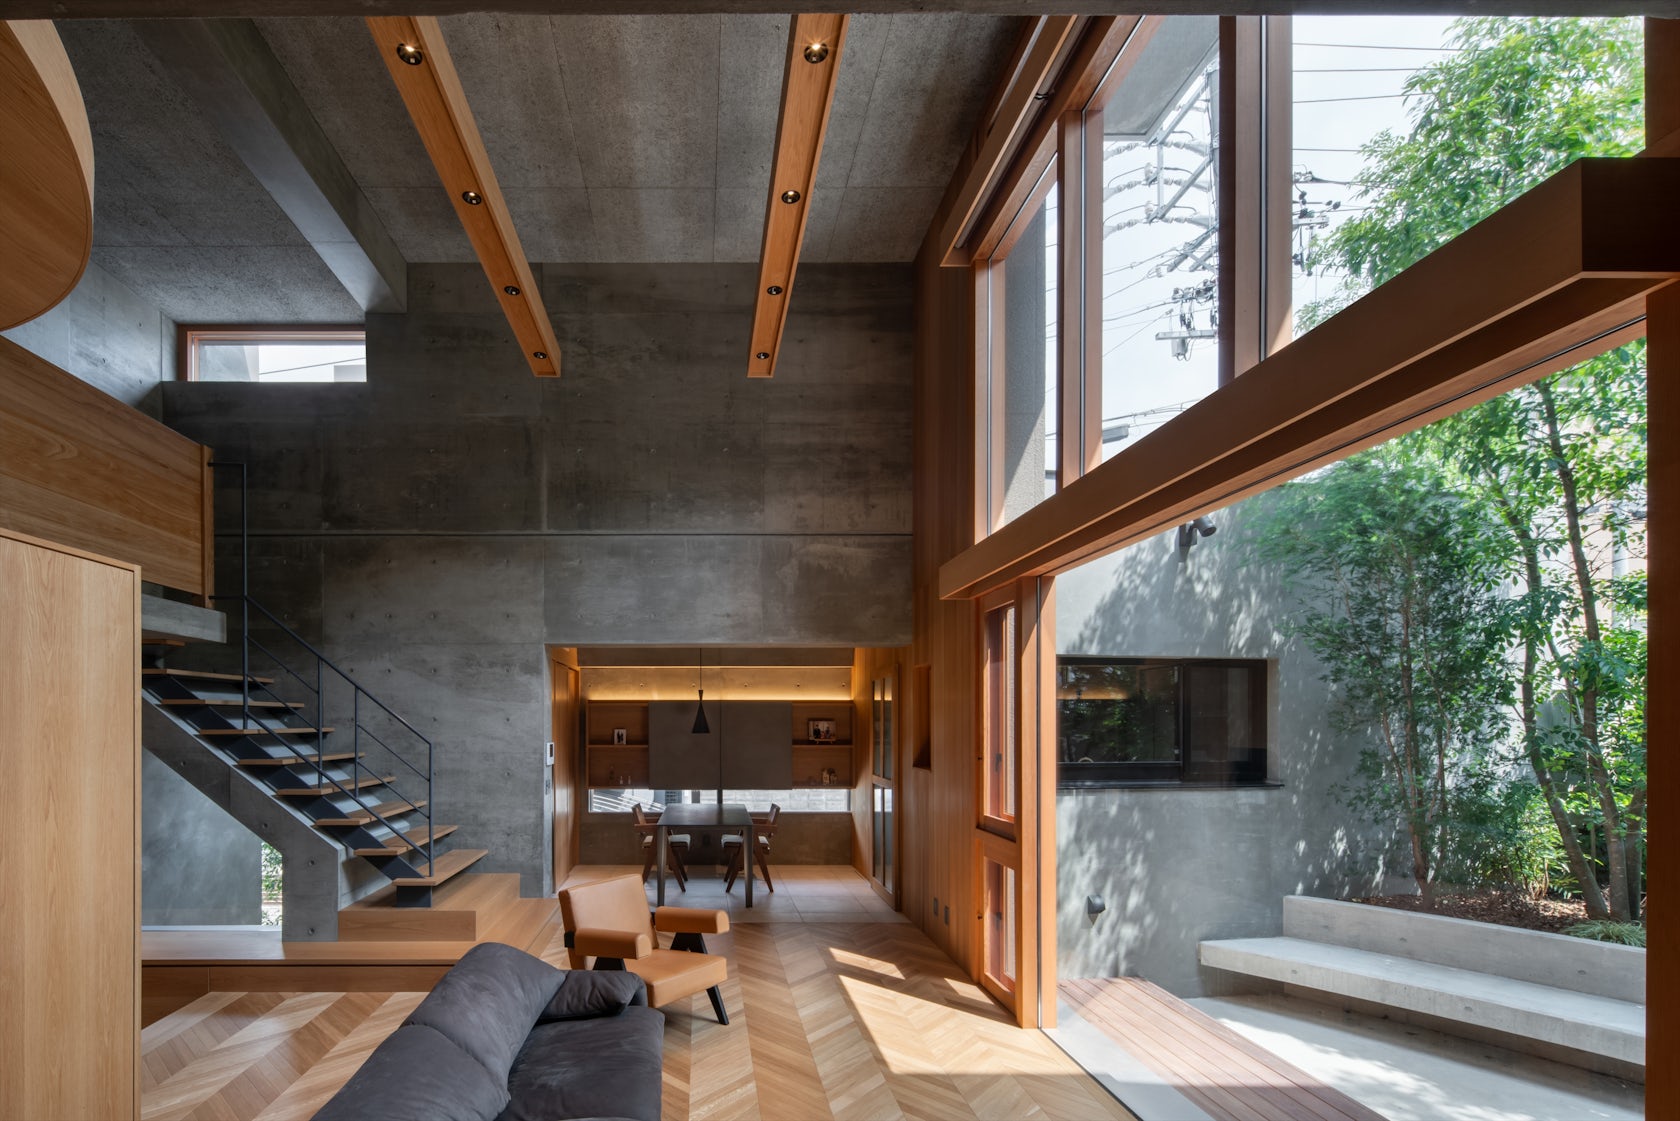
On 20 July, Architizer's awards feed put a single structural idea in front of 12,000 viewers: a hillside house in Japan by TSC architects that, as the post puts it, "instead of relying on a retaining wall … uses its concrete structure to hold back the hillside, allowing the architecture itself to become part of the landscape." The project, Dwelling in the Rhythm of the Terrain, steps down its slope in a series of concrete volumes rather than sitting on a graded pad behind a wall.
It reads as a formal move. It is really a contractual one. Delete the retaining wall and you delete an entire parallel system — with its own engineer, its own trade, its own waterproofing detail and its own inspection sequence.
Source: Architizer on X, 20 July 2026; project documentation via Architizer.
Two systems doing one job
The standard hillside sequence in Los Angeles is well known to anyone who has permitted a slope lot: first the soils package — caissons, soldier piles, tiebacks, shotcrete face — which exists purely to make the ground behave. Then, in front of it and structurally independent of it, the house. Two sets of drawings, two load paths, and a narrow, chronically leaky cavity between them that has to be drained, dampproofed and inspected.
TSC's move is to collapse that redundancy. When the habitable structure is already reinforced concrete, its below-grade faces can be designed for lateral earth pressure, surcharge and seismic increment directly. The wall that resists the hill is the same wall you sit against — waterproofed once, insulated once, finished once. The stepped section does the rest of the work: following the grade rather than flattening it reduces the depth of cut, and with it the volume of exported soil.
2 → 1 — systems on the slope: retention and enclosure resolved in a single concrete shell.
0 — separate retaining walls in TSC's hillside section.
There is a design dividend too. A house behind a retaining wall is always in a slight state of denial about its site — the ground is held at arm's length. A house that is the retention sits in the hill. Rooms gain a solid, cool, earth-backed side and an open, glazed side; the section becomes the primary architectural instrument rather than the plan.
What this means on the Westside
Los Angeles has more hillside luxury lots than flat ones, and the difficult parcels — Mandeville, Malibu's inland ridges, the upper canyons above Brentwood and Bel Air — are precisely where grading quantities, haul routes and shoring are the most negotiated line items in a project. On those sites the conventional answer is a light frame perched on an expensive substructure: maximum engineering below, minimum permanence above. It is an odd allocation of money.
On a hillside, the cheapest retaining wall is the one you were going to build anyway as a room.
The concrete-as-retention approach inverts it. The investment goes into a single structural system that earns its cost three times over: it holds the slope, it encloses the house, and — in Fire Hazard Severity Zones, where non-combustible assemblies are now the baseline expectation of both code and underwriters — it delivers an envelope that needs no additional cladding strategy to qualify. Thermal mass banked against cool soil is a fourth return, and on a south-facing Californian slope it is not a small one.
The catch is that this cannot be value-engineered in later. It is a decision made at the first section sketch, with the geotechnical report open on the same table as the floor plans. Once a project has been drawn as frame-on-shoring, the saving is gone.
A quieter kind of ambition
What makes the TSC house worth the attention it is getting is not novelty — Mediterranean and Japanese builders have been letting structure meet terrain directly for centuries — but discipline. It is a reminder that the most consequential moves in residential architecture are usually subtractive: one system fewer, one interface fewer, one thing fewer to fail.
As Los Angeles builds further into its slopes under tighter grading scrutiny and harder insurance underwriting, expect the hillside section to become the site of the real design argument. The houses that age best on this terrain will be the ones that stopped treating the hill as a problem to be walled off and started treating it as part of the structure.