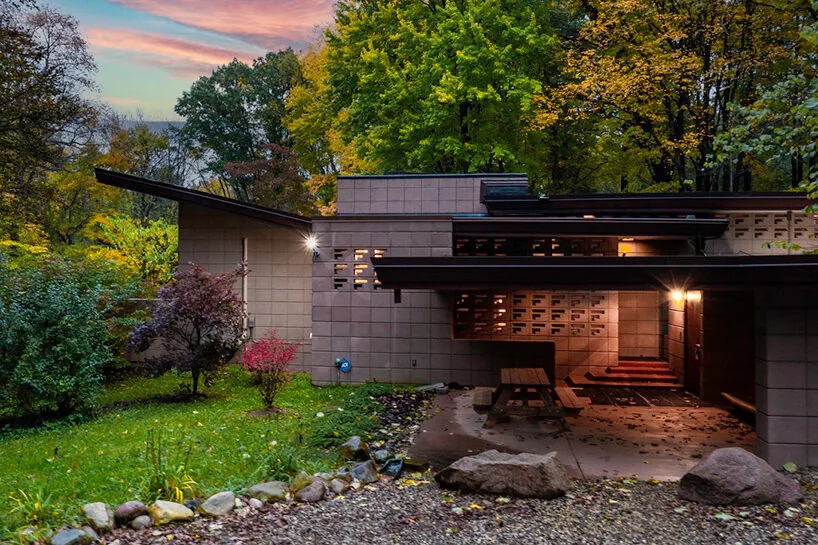
A Frank Lloyd Wright house completed in 1953 has come to market through Sotheby's, as reported by designboom. The low-slung Usonian residence was built for the Eppstein family within The Acres, a community Wright planned for a group of Upjohn scientists outside Kalamazoo, Michigan. Its defining gesture is a broad cantilevered roof carried over hand-cast concrete block walls. Mahogany-framed glazing opens the interiors to the surrounding landscape. Designboom also notes that the Eppsteins had an unusually hands-on relationship with the house, a detail that matters more than it first appears.
A Roof, a Wall, a Window
The Usonian houses were Wright's midcentury proposal for a modest, buildable American home, and they reduce the house to a few governing elements. Designboom's account names all three in this one: the roof, the block, the glass (designboom). The roof does the composing. It is stretched long and held low, so it sets the horizon line of every room and pulls the house down toward the ground instead of lifting it toward a view. The concrete block does a different job. It is the module, the unit of rhythm, the piece a hand can lift and place. Mahogany frames the openings and softens the move from mineral wall to landscape.
The setting is the other half of the story. The Acres was not a lone commission. It was a planned community: a group of scientists from a single company, organized by one architect into a shared landscape (designboom). A house there was conceived as part of a pattern. It was sited in relation to its neighbors, scaled to the land and governed by a common vocabulary. Each individual home was a variation within that pattern.
Then there are the owners. Designboom's emphasis on the Eppsteins' involvement points to something the Usonian method made possible. A house assembled from repeatable, hand-cast units invites participation. The architect fixes the grammar, and the household lives inside it and can take part in its making.
What This Means for Los Angeles
Los Angeles knows this lineage firsthand. Wright's textile-block houses of the 1920s were his first sustained experiment with concrete block as both structure and ornament: Millard in Pasadena, and Storer, Freeman and Ennis in the hills above Hollywood and Los Feliz. The Usonian work is their democratic descendant. Three decades later, the Michigan house drops the ornament and keeps the method.
The lesson for today's Westside is about posture. Much new luxury construction on hillside lots in Bel Air, Brentwood and Beverly Hills reads as vertical. Volumes are stacked to capture the view, glazing is maximized, and the roof is treated as a leftover plane. Wright inverts that hierarchy. The roof becomes the primary architectural element, and the view is earned through the depth of the overhang, which shades the glass and frames the landscape as a horizontal band. Under Southern California light, that depth does environmental work as well as compositional work. It controls glare and heat gain, and it gives the interior a calm, even quality that floor-to-ceiling exposure rarely achieves.
There is a technical footnote. In a California Fire Hazard Severity Zone today, a deep open eave of the kind Wright drew would be detailed as an enclosed, non-combustible soffit. The form survives and the assembly changes. Good architecture has always been able to absorb that kind of revision. The cantilever's proportion, the shadow it casts and the line it draws against the hill are design decisions, and they can remain intact when the section beneath them is rethought.
The more transferable idea is the method. Wright worked from a defined kit of parts set within a planned landscape, with owners close enough to the work to shape it. Few custom homes in Los Angeles are conceived this way. Most begin with an image and resolve their construction later. The Eppstein house runs in the opposite order, which is why it still reads as coherent seventy-three years after completion.
Wright houses will keep surfacing on the market, and each listing will be read as a collectible. For anyone commissioning a house in California, the more useful reading is architectural. Imitating the Usonian silhouette matters less than asking whether a new house can be built from a clear set of parts, placed with intent within a larger pattern and left open enough for the people who live there to make it their own. On the evidence of a quiet roof outside Kalamazoo, that remains a sound way to build.