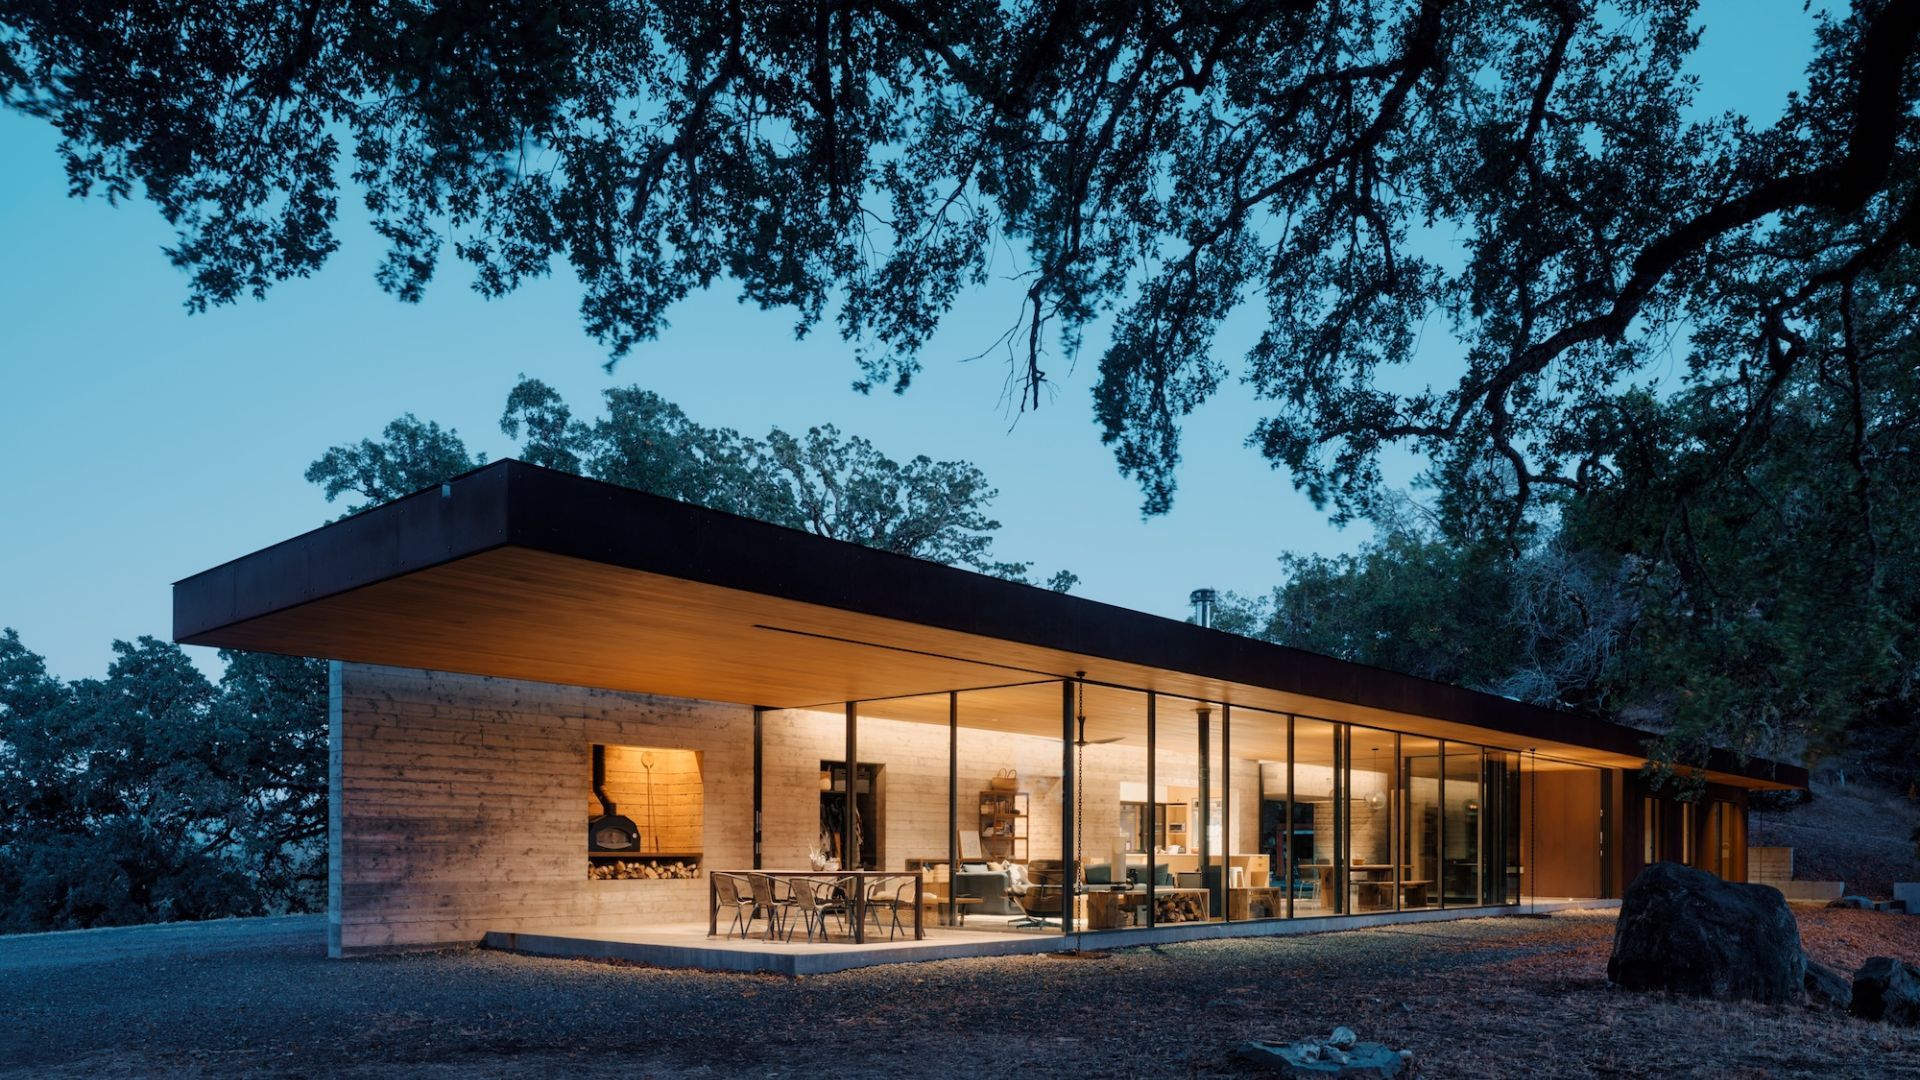
Wallpaper* has published a feature on a house in Mendocino County by Jensen Architects, a low, oak-shaded volume organized around an open breezeway that separates the public and private wings. The architecture is quiet and precise — but the most instructive passage in the piece is not about form. Asked to name the project's most important resilience measure, the architect points away from the building entirely: "The brush has been cleared a fair distance around the house, and there are sprinkler systems and a second water tank so there's capacity for firefighting." The house also runs on solar power and uses passive design to minimize energy demand.
Source: Wallpaper*, "Shaded by oaks, this California retreat is a model of beauty and resiliency"
The ground rules, in numbers
Clearance is not a preference in California; it is statute. Public Resources Code § 4291 requires 100 feet of defensible space around structures on State Responsibility Area and very high fire hazard severity zone land. CAL FIRE breaks that distance into graded zones: a 0–5 foot ember-resistant Zone 0, a 5–30 foot "lean, clean and green" zone, and a 30–100 foot reduced-fuel zone. The gradient matters architecturally, because it dictates what can touch the building — and what cannot.
Water is the second variable, and the one architects most often delegate. A rural parcel of the kind described by Wallpaper* sits far outside any hydrant grid. A second tank is not redundancy for its own sake; it is the difference between a sprinkler system that runs for minutes and one that runs long enough to matter, and between a defending crew that has a supply on arrival and one that does not.
The third variable is energy. Solar generation plus passive strategies — orientation, shading, cross-ventilation — reduce the house's dependence on a grid that, in high-wind conditions, is deliberately switched off. Autonomy is not a luxury feature in that scenario; it is what keeps pumps, valves and communications alive.
What transfers to Los Angeles — and what does not
The Mendocino logic reads beautifully at that scale, where a house sits alone in acreage. Los Angeles rarely offers it. On a Malibu bluff or a Westside canyon lot, the 100-foot radius routinely crosses a property line, which means your defensible space is partly your neighbour's landscaping decisions. You cannot underwrite that.
When you cannot buy clearance, you have to build it.
This is the substitution that defines serious design in Southern California's fire-hazard zones. Where distance is unavailable, the compensating measures move inward and downward: a non-combustible envelope that treats radiant heat and ember wash as a design load, an ember-resistant Zone 0 executed in stone, gravel and paving rather than plants, and — critically — stored water and stored power on the parcel itself. The Mendocino house shows what the full kit looks like when land is generous. The lesson for an LA site is that each element of that kit has a built equivalent, and the equivalents are architectural decisions, not accessories chosen at the end of the process.
There is also a quieter design point worth keeping. The breezeway the architect names as his favourite space — an exterior room that lets the eye run from pool through house to the western view — is a Mediterranean device: a shaded threshold that cools, frames and organizes. Resilience did not cost this house its best space. It produced it.
The direction of travel
Expect the site plan to carry more weight in 2026. As Zone 0 requirements move from guidance into enforcement and carriers ask for verifiable, inspectable measures, the drawings that matter most may be the ones showing tanks, hardscape and clearance rather than elevations. The projects that age well will be those where those drawings were made first.