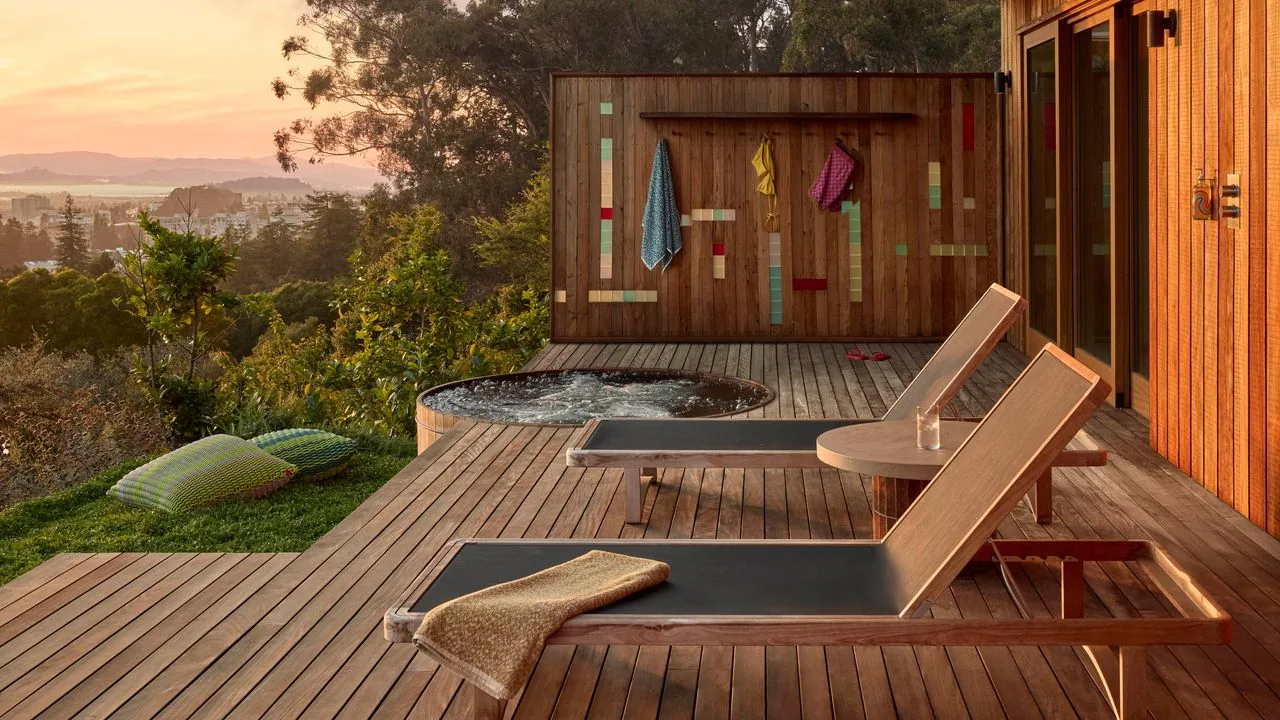
Architectural Digest has published a historic midcentury house in Berkeley, California, which the magazine calls a "treehouse." Butler Armsden Architects and Aquilo Interiors collaborated to preserve the home while infusing it with personality for its owner, a tech founder. The details AD highlights are unusual for a heritage project: a velvet conversation pit and a dry-erase board, each fitted to the way the owner actually lives and thinks.
Source: Architectural Digest, "This Midcentury 'Treehouse' Is Tailored for Its Tech-Founder Owner—Right Down to the Velvet Conversation Pit and Dry-Erase Board."
The project deserves a close reading for its brief more than for its finishes. Preservation and personalization are usually treated as opposing forces. One protects what a house was, and the other bends it toward what a new owner wants. In AD's account, Berkeley treats them as one assignment.
Two Firms, One Brief
The credit line is instructive. AD names an architecture practice and an interiors studio together, working jointly to keep the historic house intact and give it a personality. That pairing matters. When architects and interior designers work in sequence, the interior layer often ends up fighting the building: new ceilings, flattened sections, finishes that ignore the original proportion. When they work in parallel, the personal layer can be drawn to fit inside the existing architecture instead of on top of it.
The conversation pit is the clearest test of that idea. A sunken seating area is an architectural move before it is a furnishing. It lowers the eye line, reshapes the section, and turns the floor plane itself into furniture. In a house whose identity comes from its relationship to the surrounding canopy, a lowered room changes how that canopy is framed from inside. Upholstering it in velvet is a choice for the hand and for sound: a soft, absorbent volume set into the room's hard planes, a place built for talking.
The dry-erase board is the more candid detail. AD singles it out alongside the pit, and together they describe a client: someone who gathers people and someone who thinks on a wall. Most luxury interiors hide the tools of work. This one admits them, which is a form of honesty about how a house is used.
What Los Angeles Should Take From Berkeley
Los Angeles faces the same choice on every significant midcentury property that changes hands. A buyer arrives with rituals of their own, and the shortcut is to gut the house and start from the finishes. The Berkeley project argues for a different hierarchy. The permanent decisions, such as how a house sits among its trees, how its section moves light through the plan, and where its structure falls, are the ones a new owner cannot buy back once they are lost. The personal decisions belong at a smaller scale: a pit, a fabric, a wall that can be written on.
For commissions on the Westside, in the canyons and along the coast, this changes what a design brief should contain. Before choosing stone or timber, a client and architect should name the rituals the house must serve, such as where conversation happens and where thinking happens, and then decide which of those deserve architecture and which deserve furniture. The best answer is rarely all of one. Berkeley gave one ritual a change in floor level and the other a surface.
The word "treehouse" also carries a lesson. The asset in a house like this is its relationship to the canopy, and no interior budget can add that later. Siting, section and the way a building meets its landscape are the decisions that define a house's character for every future owner. Interiors define it for one.
Looking Ahead
We expect more California commissions to read like portraits of their owners, and that is healthy as long as the portrait sits inside a legible building. The houses that hold their value through several owners will be the ones where the personal layer stays specific and reversible, and the architecture stays clear enough for the next owner to read and inhabit in their own way.