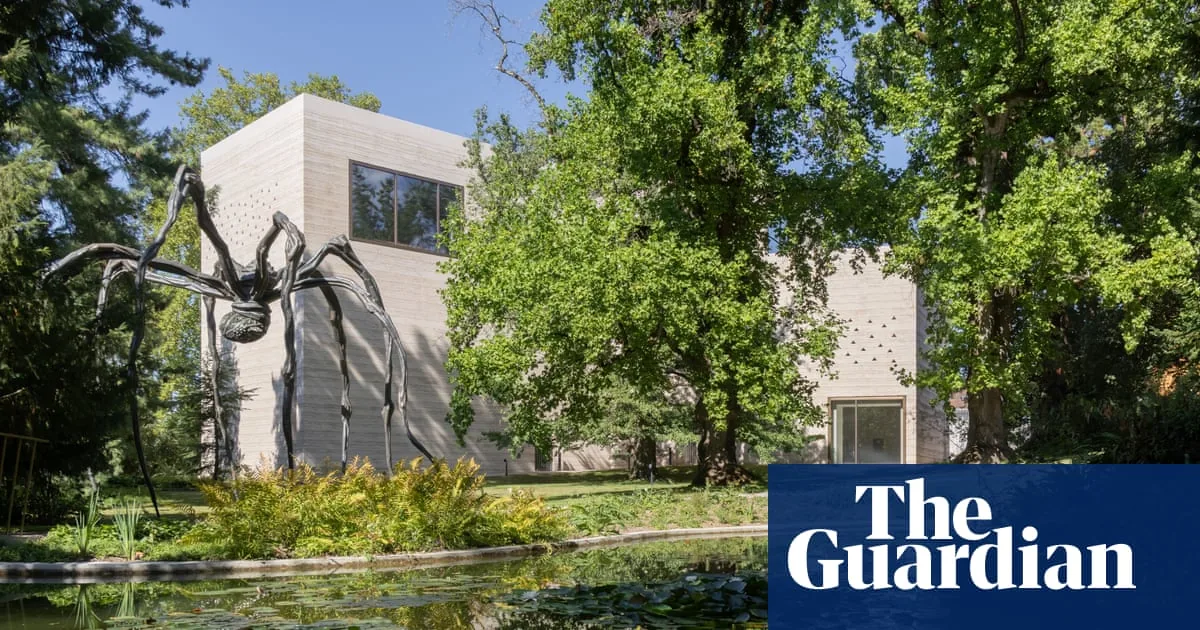
Peter Zumthor has completed a new £110m gallery for the Fondation Beyeler outside Basel, and almost all of it is concrete. In a new interview with The Guardian, the Swiss architect is unapologetic about the choice. Pressed on the material and its carbon footprint, he is blunt: “I could not make a wooden museum.”
The building is Y-shaped, its two arms reaching around a mature ginkgo tree. A creamy rammed-concrete promenade climbs to a roof terrace with views over the Swiss countryside, before visitors descend a vast external stairway — the Guardian likens it to something pharaonic — set between concrete walls punched with triangular openings that frame the park. On the question of finish, Zumthor is exacting: “If it’s too slick, it looks like a fashion mag.”
Concrete as the whole building, not a surface
What distinguishes Zumthor’s gallery is that the concrete is not a skeleton waiting to be covered. It is rammed in place, layered and tamped, so the wall you stand before is at once structure, insulation, and finished surface. The Guardian describes the result as creamy and tactile — a mass pressed into service as architecture, not engineering hidden behind stone or plaster.
That is also why the carbon objection lands where it does. Zumthor was pressed on it directly, and his answer — that a museum intended to outlast generations could not responsibly be built in wood — reframes the debate around permanence rather than the embodied carbon of a single pour. A building you never demolish is a building you only build once.
Source: The Guardian — Peter Zumthor on his £110m rammed-concrete gallery for the Fondation Beyeler.
What Basel tells Los Angeles
Luxury residential architecture in Los Angeles still tends to treat concrete as a secret: a frame and a slab buried under stucco, stone veneer, and plaster, so the finished house reveals none of what holds it up. Zumthor argues the opposite case, and does it at the scale of a public institution. The material is allowed to be the architecture — proportion, light, and the texture of a tamped wall doing the work that applied finishes usually do.
“I could not make a wooden museum.”
There is nothing provincial about that position in Southern California. The Mediterranean building tradition the region borrows from — the masonry villa, the thick wall that holds the night’s cool into the afternoon — is itself an argument for mass. In a climate that asks a great deal of a house, concrete answers several questions at once: thermal behaviour, longevity, resilience. But the Beyeler’s lesson is prior to all of that. It is about the confidence to let the material show, and the care — “not too slick” — that such confidence demands.
That care is the hard part. Fair-faced concrete is unforgiving; every seam and pour is permanent and visible. Done without conviction it reads as severity. Done well, as in Basel, it reads as warmth.
As California’s luxury market slowly reconsiders what a serious house should be made of, Basel is a useful corrective. The most enduring buildings have rarely hidden their material; they have composed with it. The open question for Los Angeles is not whether concrete belongs in a luxury home — it plainly does — but how honestly a house will let it be seen.