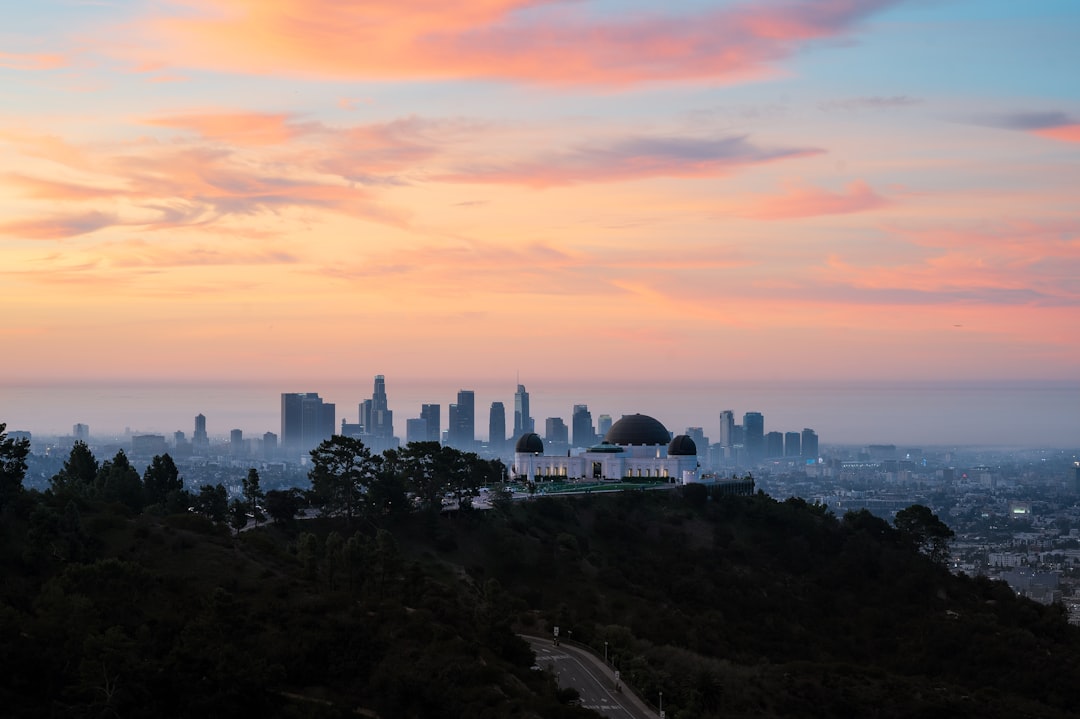
One of the most expensive single-family residences ever built in the United States sits on an eight-acre flat promontory in Bel Air, and according to a feature by Billion Magazine, it took roughly a decade to complete. Designed by architect and designer Peter Marino with construction led by Peter McCoy, the estate reached completion in 2018. The site offers unobstructed views across Los Angeles — from downtown to the Pacific — and overlooks the Bel Air Country Club, spanning over 70,000 square feet.
The number that stops an architect is not the square footage. It is the calendar.
The economics of a ten-year house
A decade-long residential build is exceptional even at the highest tier of the market. According to the Billion Magazine feature, the project ran from design through completion in 2018 as a single sustained undertaking — the kind of timeline usually reserved for cultural institutions and heritage restorations rather than private homes.
10 years — approximate design-to-completion timeline.
8 acres — flat promontory site above Bel Air.
70,000+ sq ft — finished residence area.
Peter Marino built his reputation on interiors for the world's luxury houses, where finish tolerances are measured against the standards of couture and gallery work. That sensibility explains the timeline: when the finish is the point, and much of the assembly is bespoke and sequential, years accumulate. Every stone, every bronze detail, every junction is resolved on site rather than pre-engineered. The result is undeniably singular. It is also, in construction terms, an expensive way to buy time.
What Bel Air's ceiling teaches the rest of the market
Projects at this scale set the reference point for what permanence looks like in Los Angeles. They demonstrate that buyers at the top of the Westside are paying for durability and craft that will still read as current decades from now — not for square footage alone. But the ten-year figure also exposes a structural inefficiency in how even the most ambitious homes are built here: design and construction are treated as separate, serial phases, and finish is layered onto structure rather than integrated with it.
The most expensive homes prove permanence is attainable. The question is whether it must take a decade to build.
For a Bel Air, Malibu, or Beverly Hills client commissioning new construction today, the lesson is not to copy the timeline. It is to ask where the years actually go — and whether a system that resolves structure, climate, and finish together could deliver comparable permanence without a decade of on-site improvisation.
That question matters more now than it did in 2018. New builds in California's Fire Hazard Severity Zones face material and assembly requirements that reward integrated, non-combustible construction — and penalize the ad-hoc layering of combustible substrates behind heavy finishes.