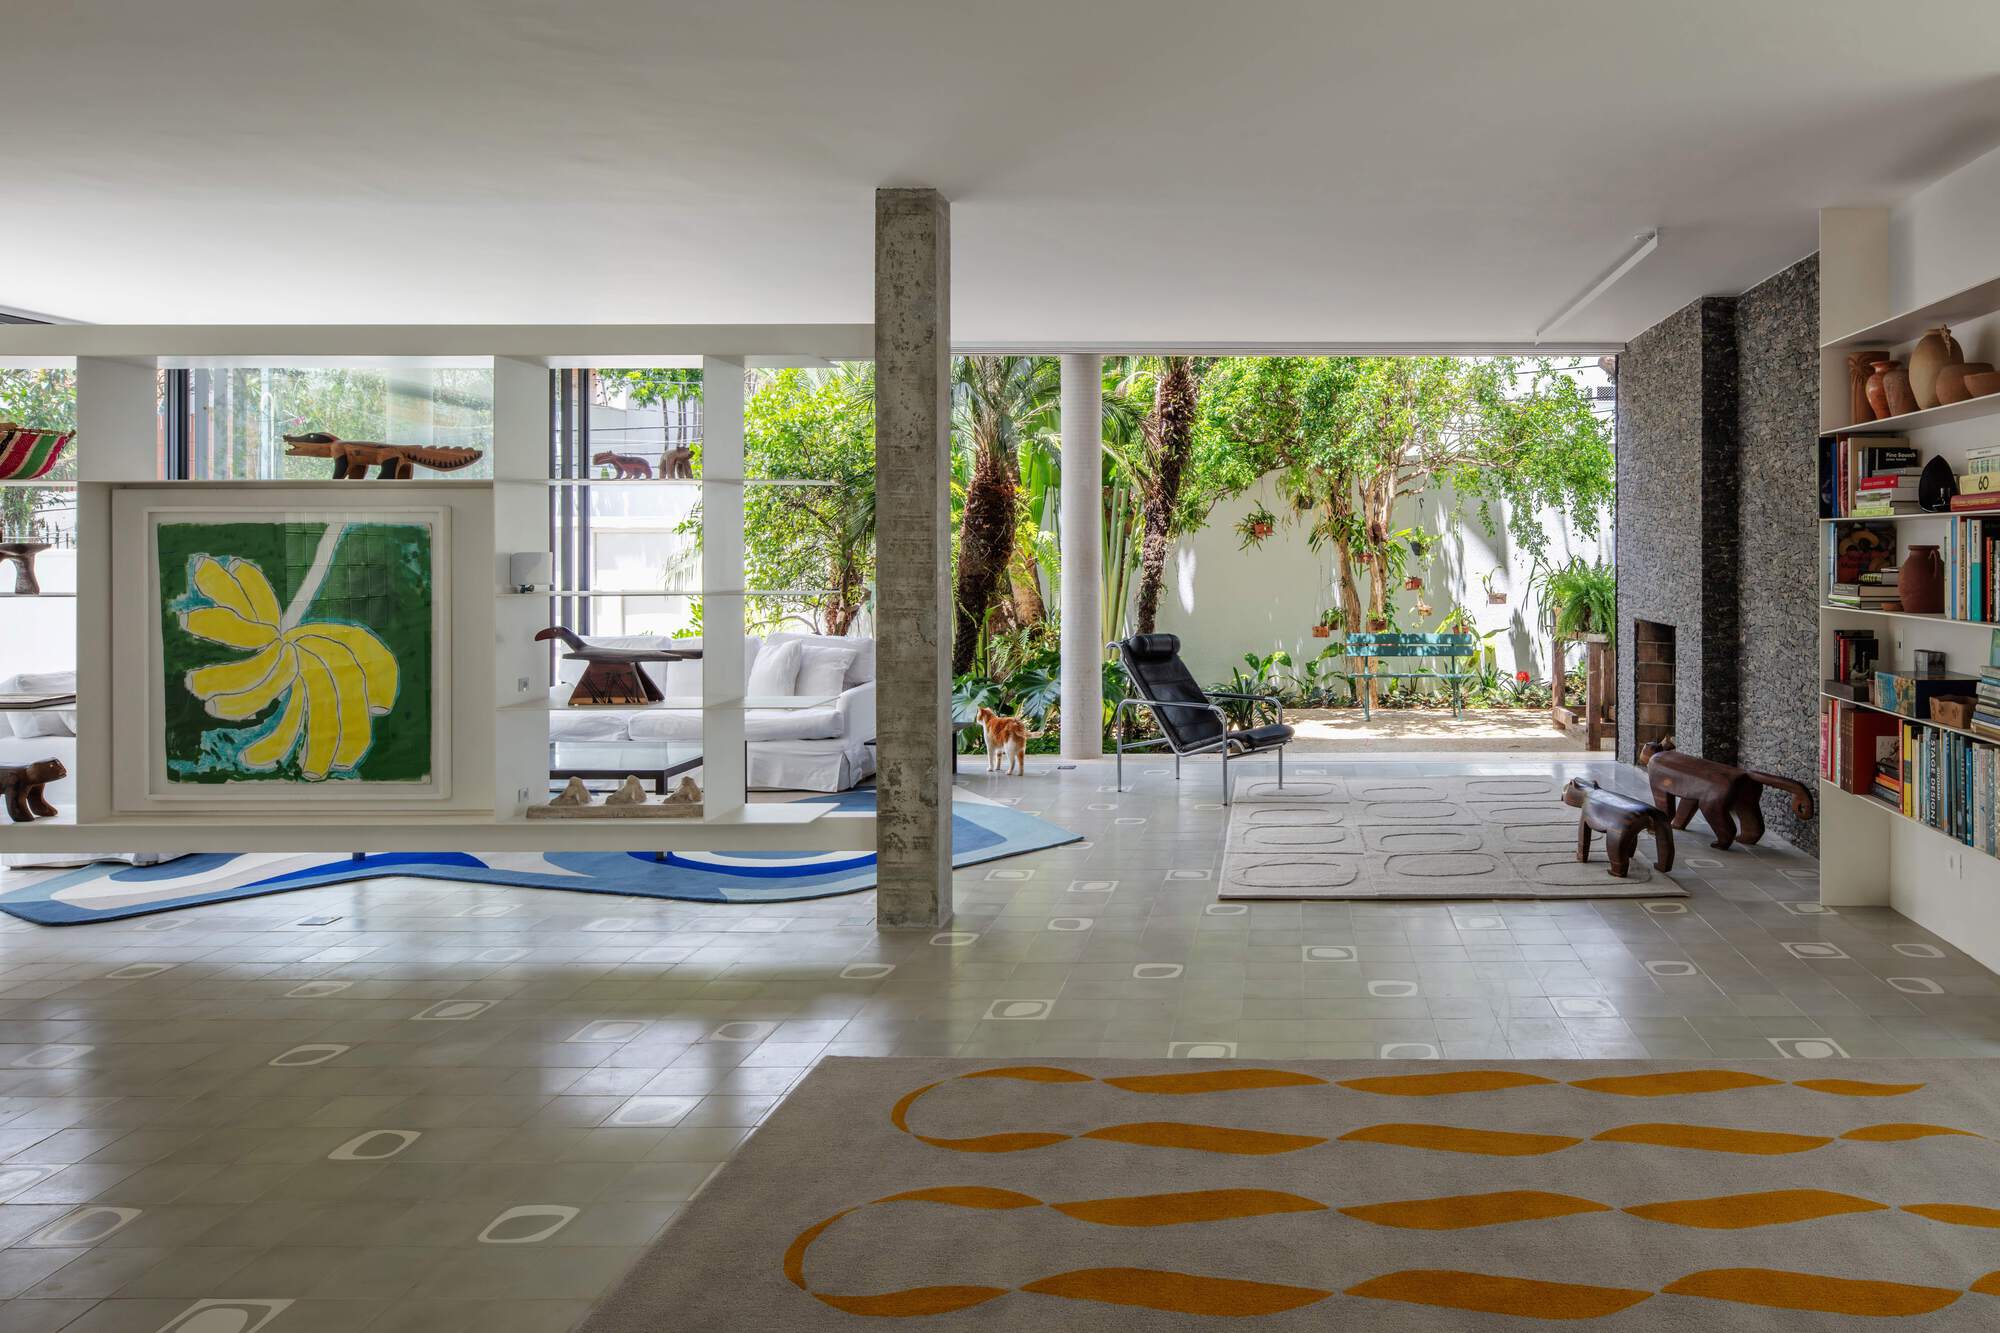
ArchDaily has profiled Muxarabi House by Ana Sawaia Arquitetura, a São Paulo residence that revives a structural language first set out by Vilanova Artigas in 1956. The house is a white rectangular volume lifted on pilotis, its two levels defined by a regular reinforced concrete grid. On the upper floor, the bedrooms face outward; the structure itself organizes the plan. It is a quiet demonstration of an idea that Brazilian modernism made canonical: the concrete frame is not a support for architecture — it is the architecture.
The grid as an organizing principle
According to ArchDaily, Muxarabi House distributes its program across a precise reinforced concrete grid, elevated on pilotis so the ground plane reads as open and continuous. This is the direct inheritance of Artigas's 1956 project, one of the defining moments of the Paulista school, where the exposed concrete structure carried both the loads and the expressive weight of the building.
What makes the approach worth studying is economy of means. A regular grid removes guesswork: bays repeat, spans are known, and the finish surfaces are decisions made after the structural order is fixed, not layered on to disguise it. The pilotis lift living space above grade and free the plan. The result is a home whose logic can be read at a glance — proportion and rhythm established by columns and beams rather than by applied ornament.
1956 — The year Vilanova Artigas set the structural grid this house revives.
Two levels — Organized entirely by one reinforced concrete grid.
The ArchDaily profile underscores the point: the spatial arrangement is described as clear and precise because the structure made it so. There is no separation between engineering and aesthetics — they are one act.
Why the frame matters in Los Angeles
For the California market, the lesson translates directly. A house built around an honest reinforced concrete grid is a house whose most consequential decisions — durability, fire behavior, maintenance, resale permanence — are made at the frame and cannot be undone by later cosmetic changes. In a Los Angeles luxury market where most eight-figure homes are wood behind a heavy decorative skin, the structural choice is invisible to the buyer until it matters most.
The finish is a preference. The frame is a fact — and it decides how the house behaves for the next century.
A concrete grid is not automatically warm or livable; that comes from proportion, light, and craft. But it starts from a position of permanence rather than one of concealment. That is the shift California's high-end construction is slowly making — from expressive skin to expressive structure.
What comes next
Brazilian modernism arrived at structural honesty for architectural reasons; California is arriving at it for reasons of resilience and insurability as well. When those two motives align — beauty and endurance carried by the same grid — the concrete home stops being a technical compromise and becomes the most disciplined way to build. Muxarabi House is a reminder that this idea is nearly seventy years old, and still ahead of most of the market.